

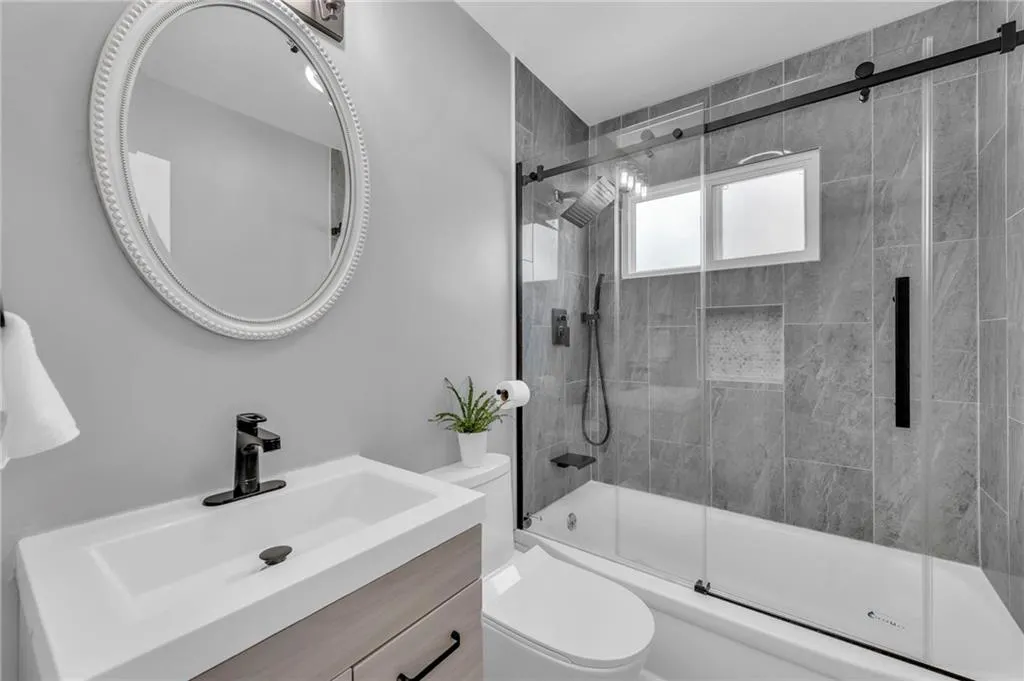
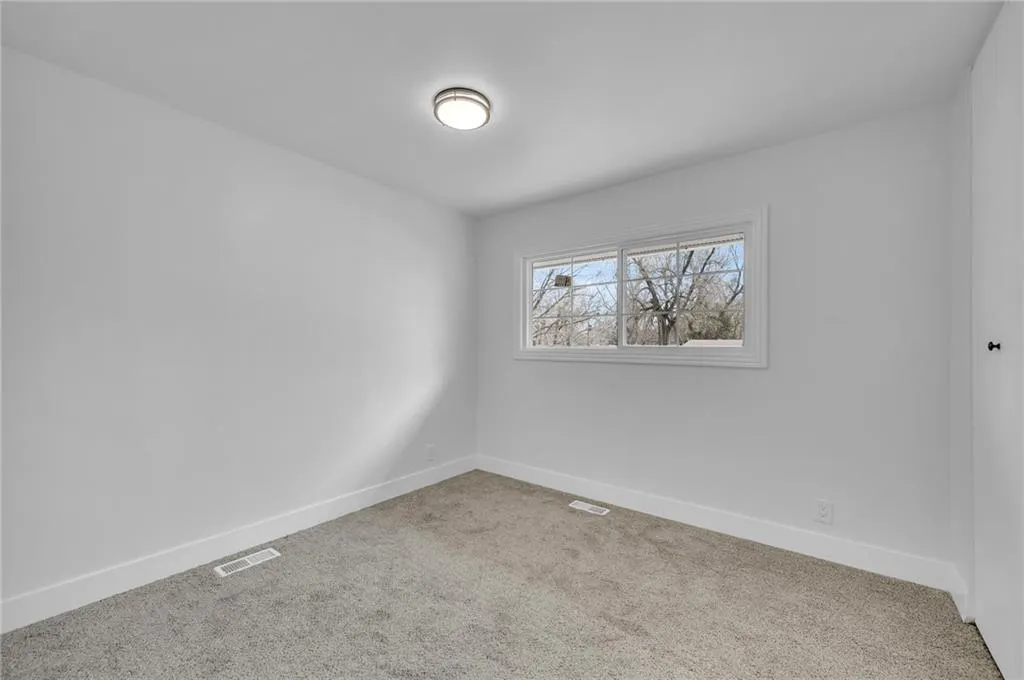
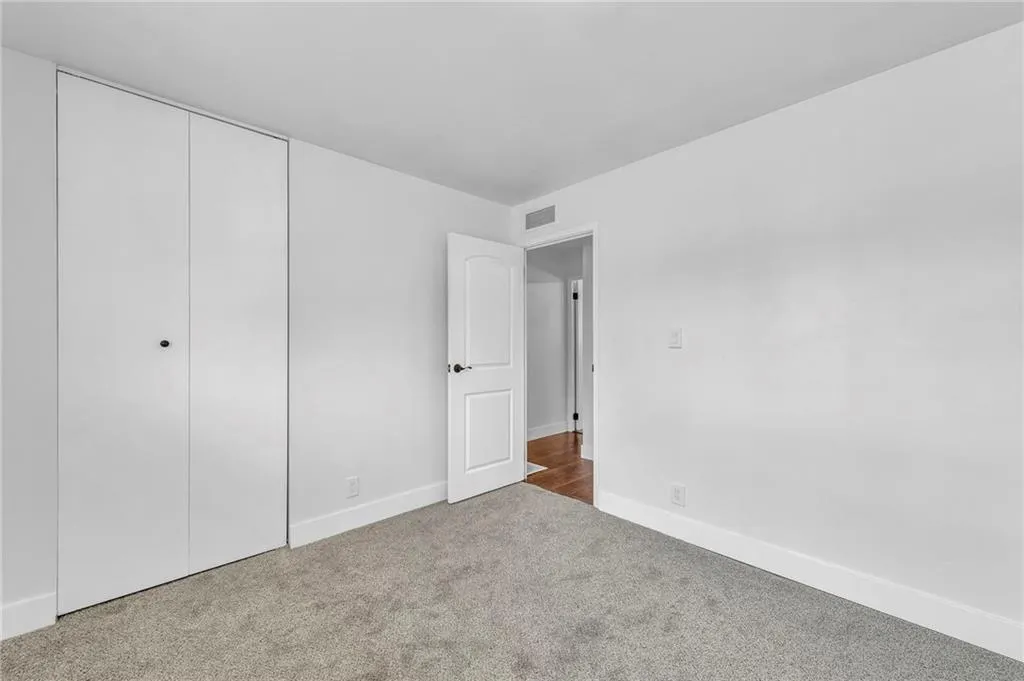
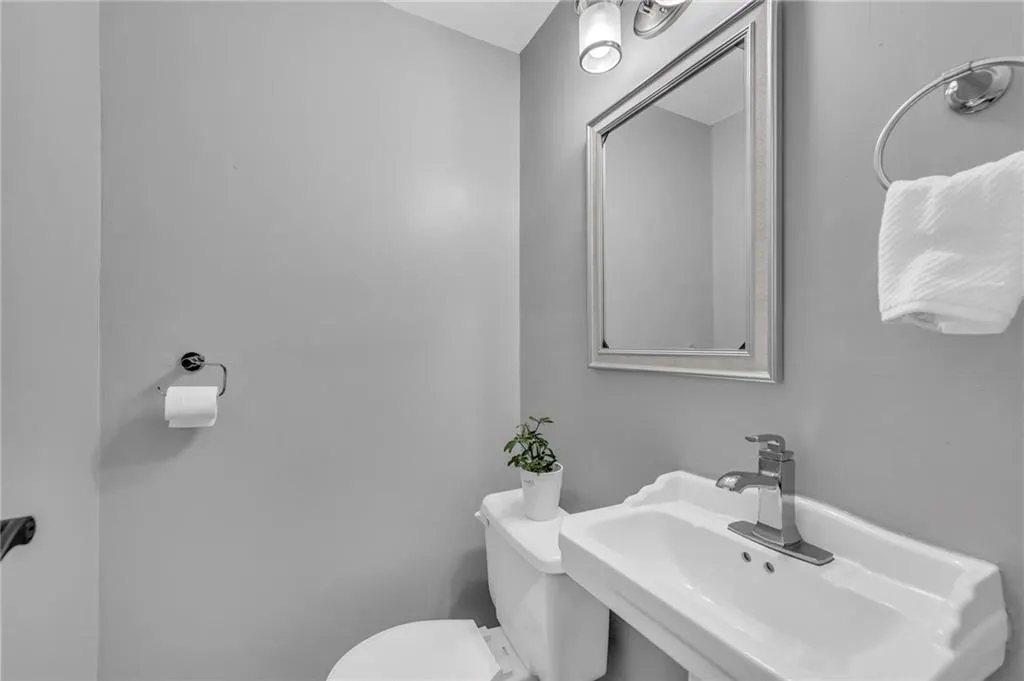
Address
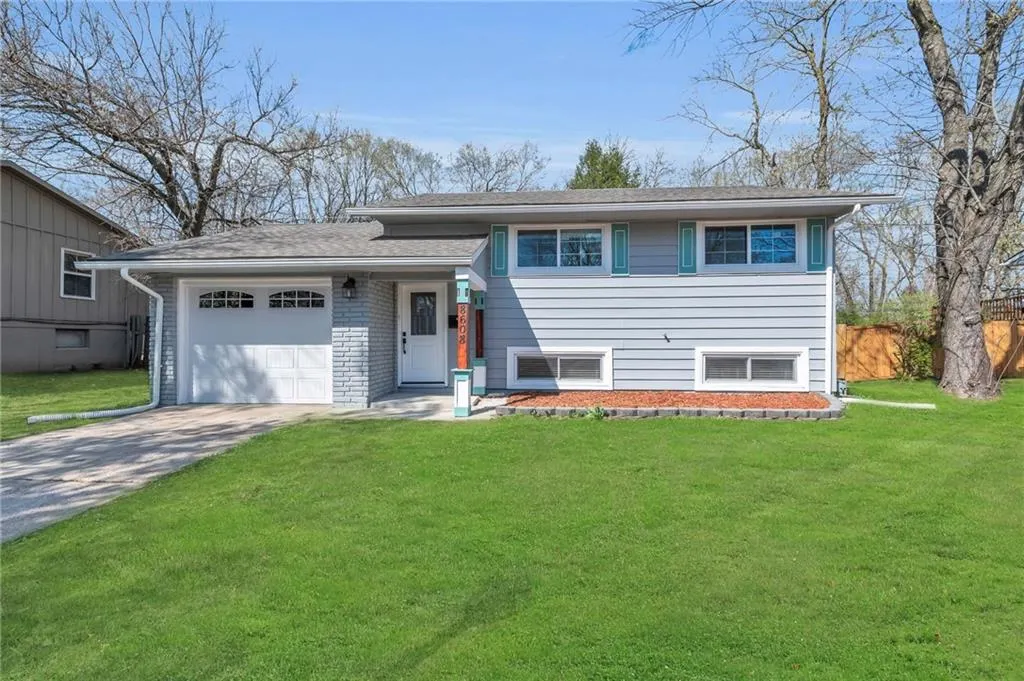
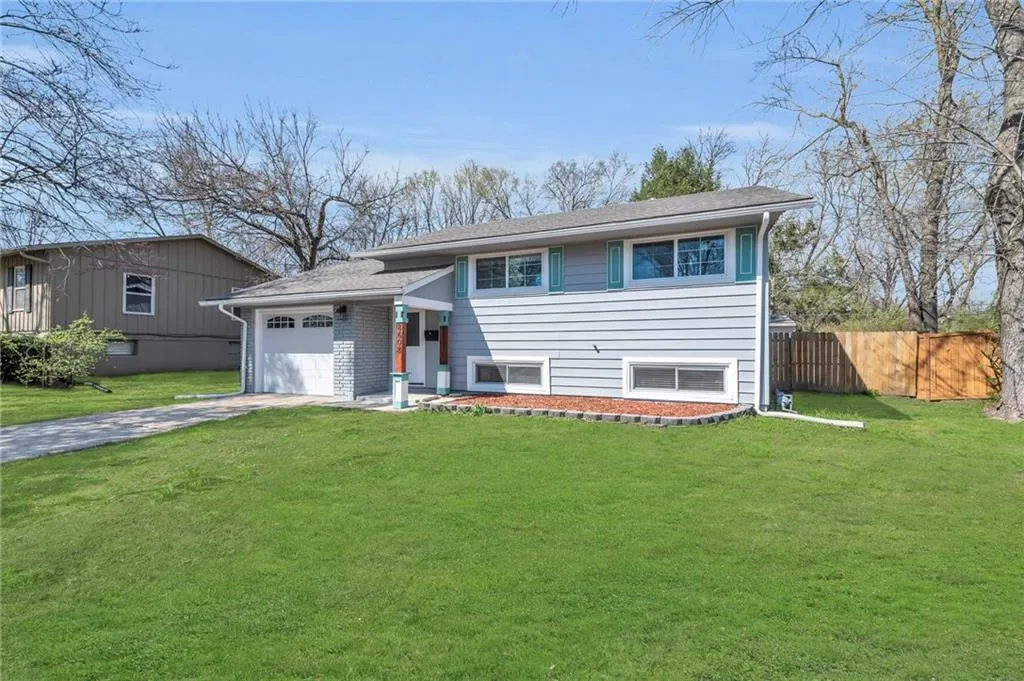
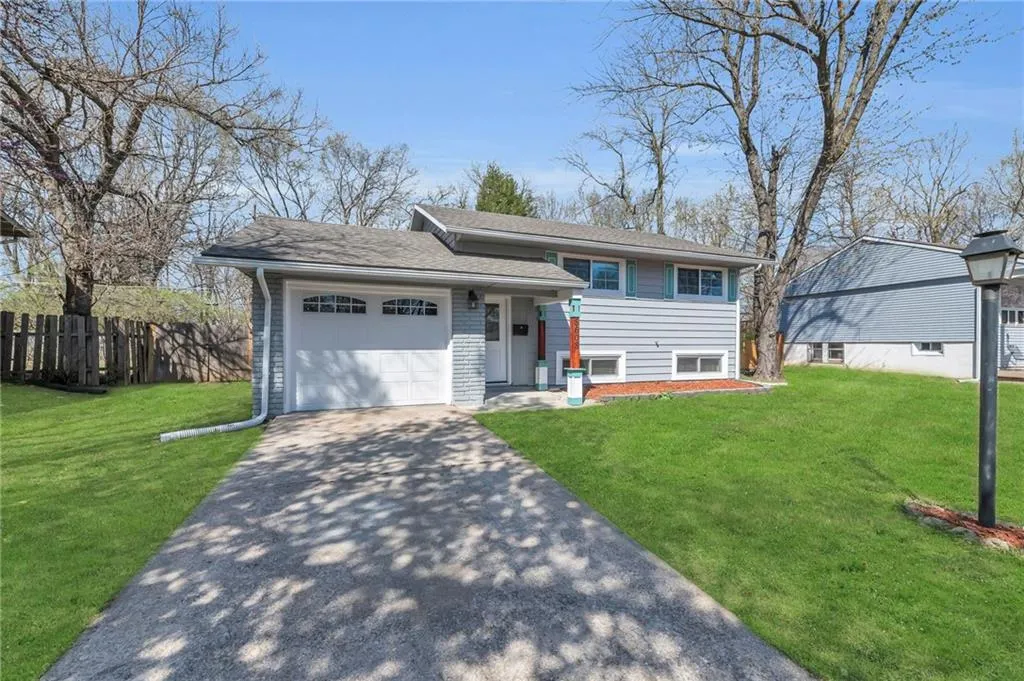
8608 E 91st Street, Kansas City, MO
Price
$ 259,999
Property Attributes
- MLS#2619865
- TypeSingle Family
- Listing Status Active
- CountyJACKSON
- CityKansas City
- Area203 - South K.C. Mo-Grandview Area
- NeighborhoodRobandee
- Zip64138
- Style
- Year Built1961
- Taxes$ 2030
- Price$ 259,999
- Bedrooms3
- Full Bathrooms1
- Half Bathrooms1
- Sqr Footage1333
- Lot Size0.180005 Acres
Data Source:
Heartland MLS (HMLS)
Property Description
| Elementary School | Middle School | High School |
|---|---|---|
| Dobbs Elementary School | Hickman Mills Middle School | Ruskin High School |
| Price History | |
|---|---|
| 5/13/2026 | Listed $274,999 |
| 6/5/2026 | 6$259,999 |
General Features
| Living Area | 1333 |
|---|---|
| Sewer | Public Sewer |
| Heating | Forced Air,Hot Water |
| Cooling | Electric |
| Possession | Funding |
| Roof | Composition |
| Garage Spaces | 1 |
| Architectural Style | Other |
| Construction Materials | Frame,Vinyl Siding |
| Year Built | 1961 |
| Property Subtype | Single Family Residence |
| Ownership | Investor |
| County | Jackson |
| Property Type | Residential |
| HOA | No |
| Subdivision Name | Robandee |
| Garage Y/N | Yes |
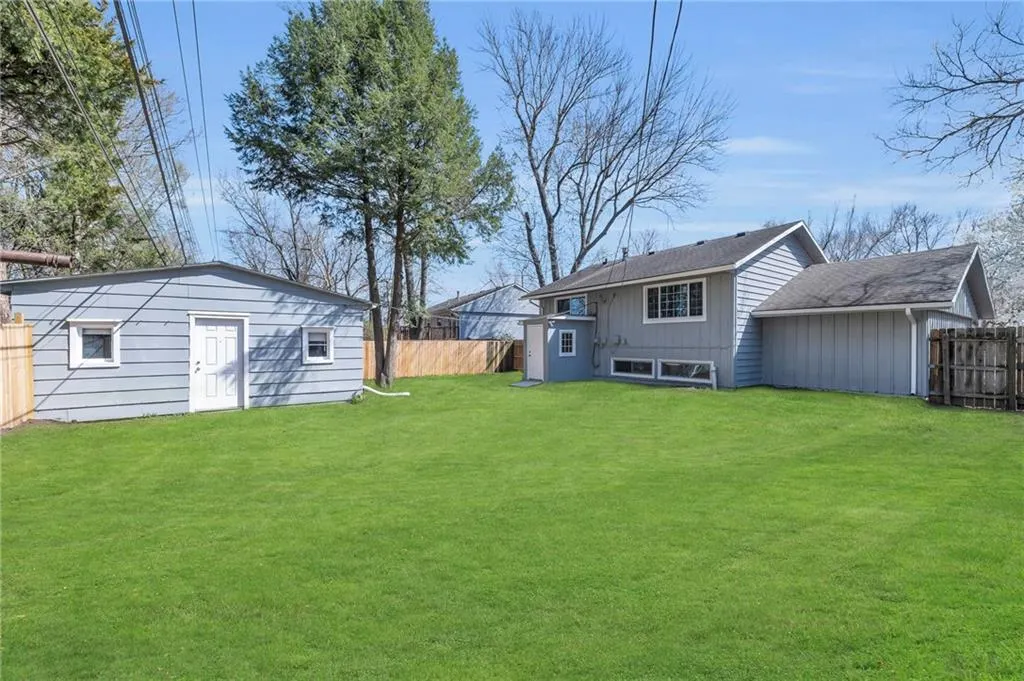
| Other Structures | Shed(s) |
| Full Baths | 1 |
| Status | Active |
| Directions | I-70 East,the take exit 7A to merge onto I-435 S toward Wichita.? Stay on I-435 S for about 7 miles.? Take exit 70 for 87th St. Turn left onto E 87th St. Continue east on E 87th St for about 1 mile.? |
| High School | Ruskin |
| City | Kansas City |
| High School District | Hickman Mills |
| MLS Area | 203 - South K.C. Mo/Grandview Area |
| Lot Size Units | Square Feet |
| Lot Size Square Feet | 7841 |
| Listing Terms | Cash,Conventional,FHA,VA Loan |
| Elementary School | Dobbs |
| Middle/Junior High School | Hickman Mills |
| Standard Status | Active |
| In Flood Plain | No |
| Virtual Tour | https://kc-home-photography.aryeo.com/videos/019d4df9-6321-73dc-a590-df69b37dcb65?v=126 |
Interior Features
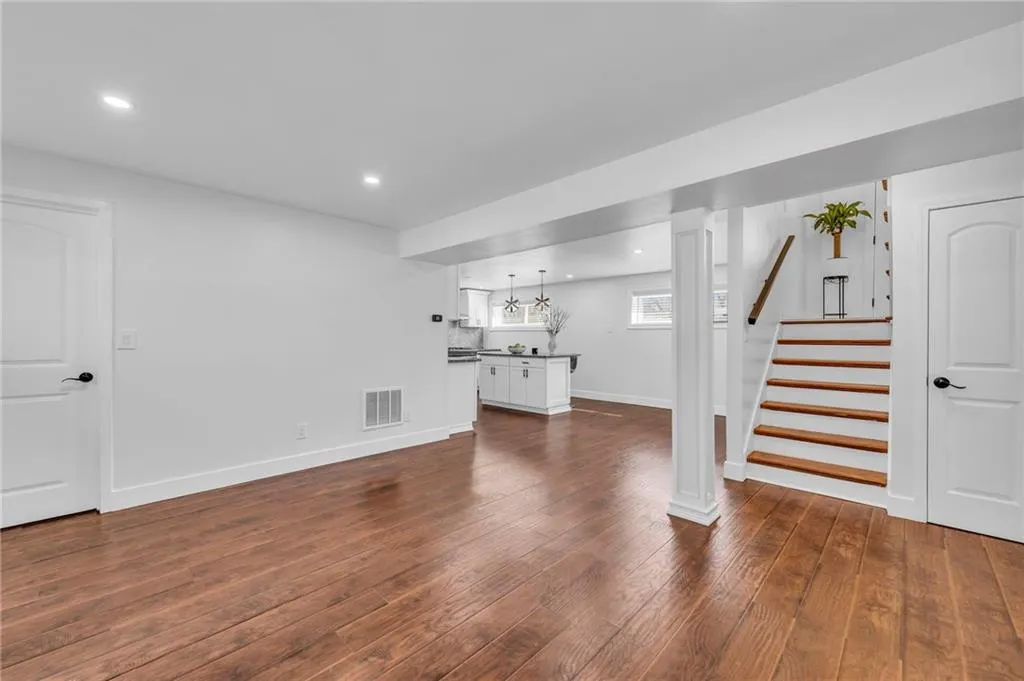
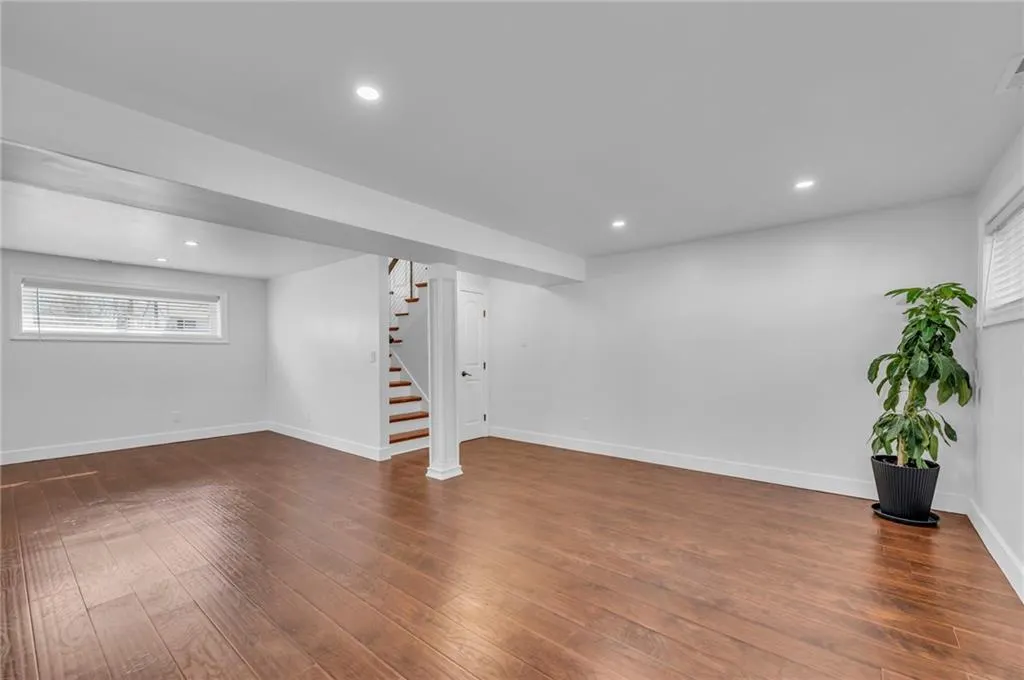
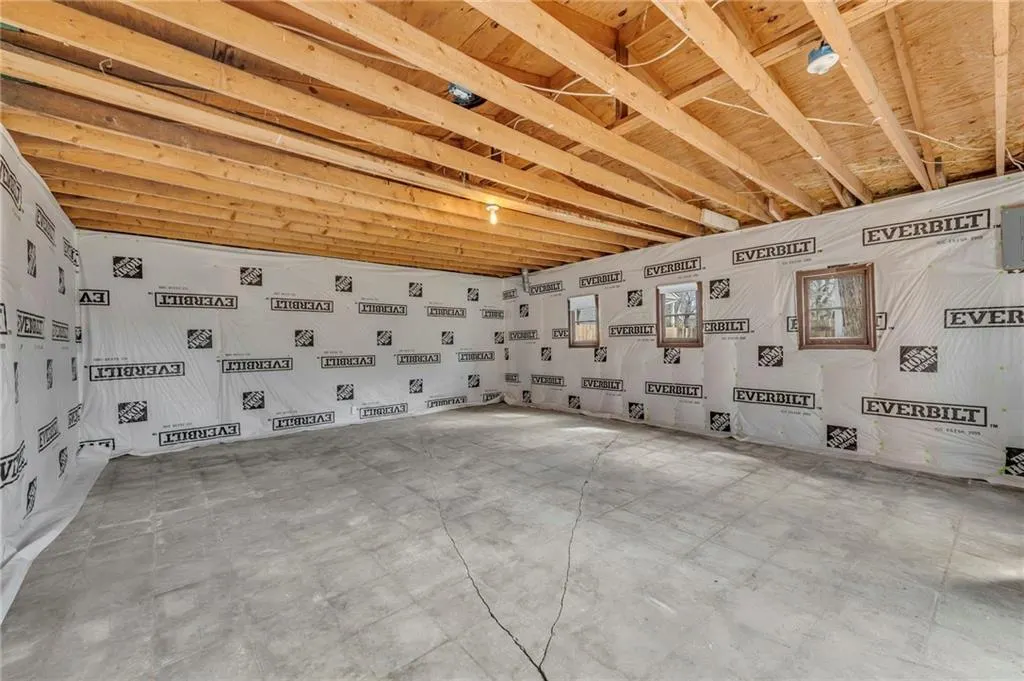
| Basement | Full,Walk-Up Access |
|---|---|
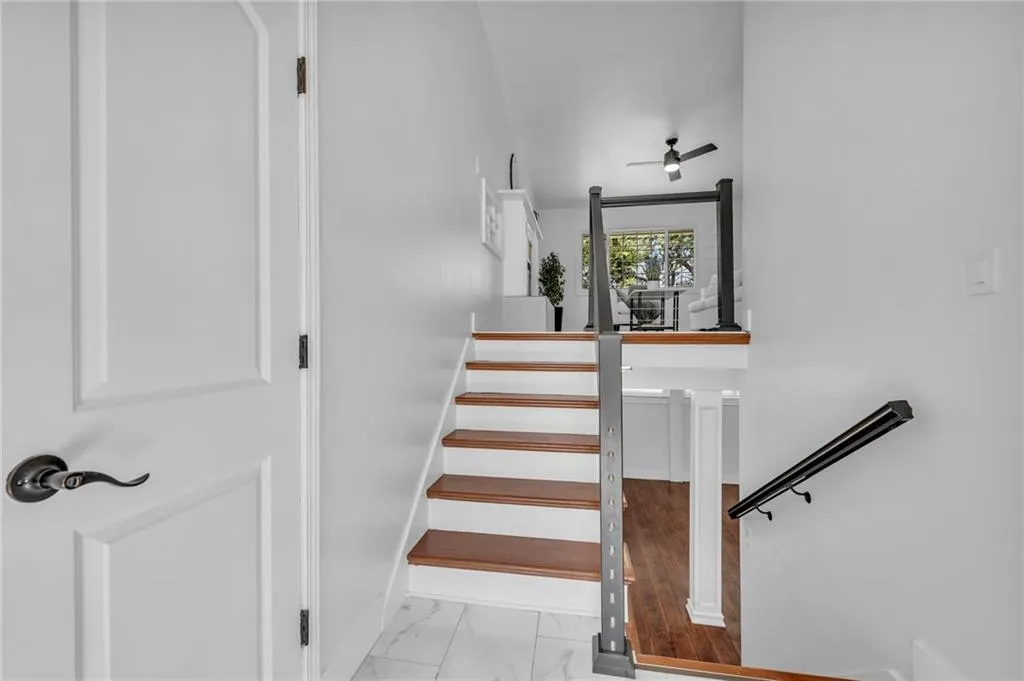
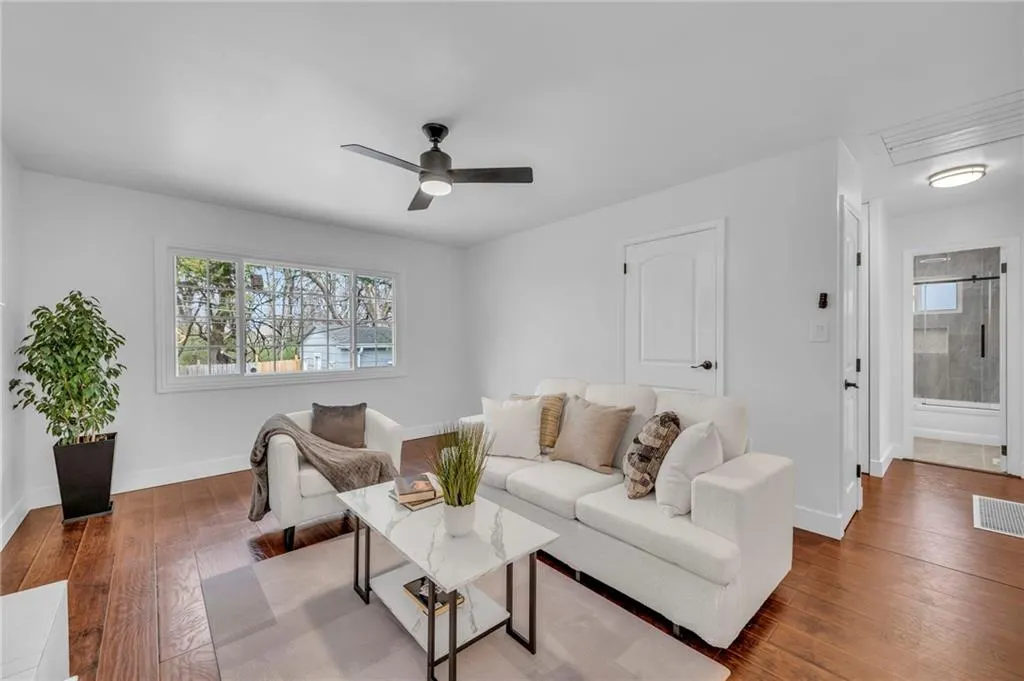
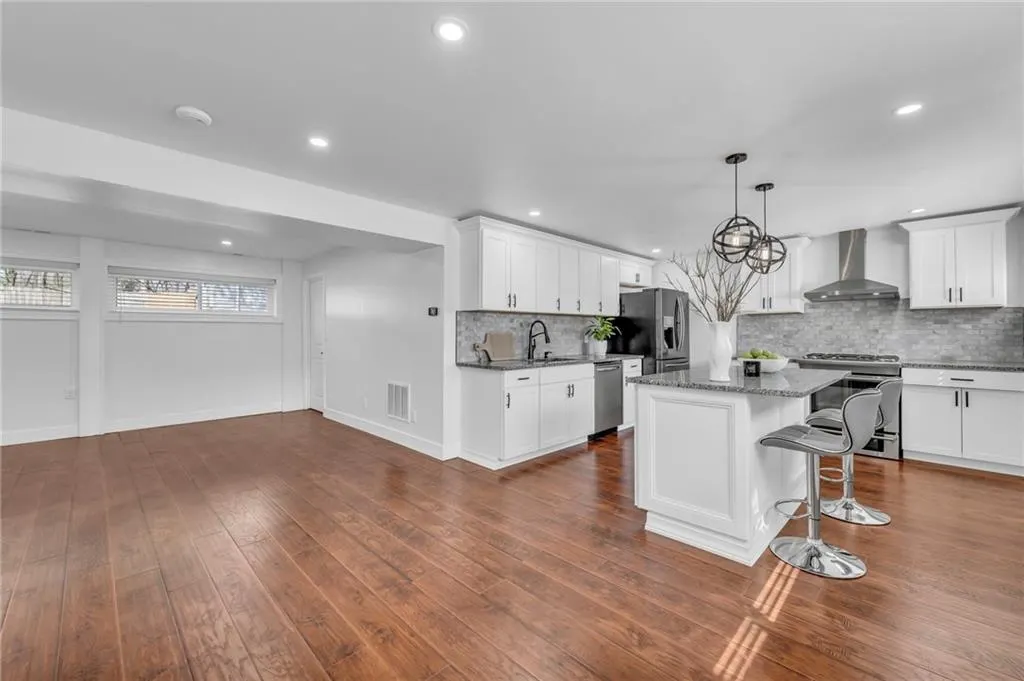
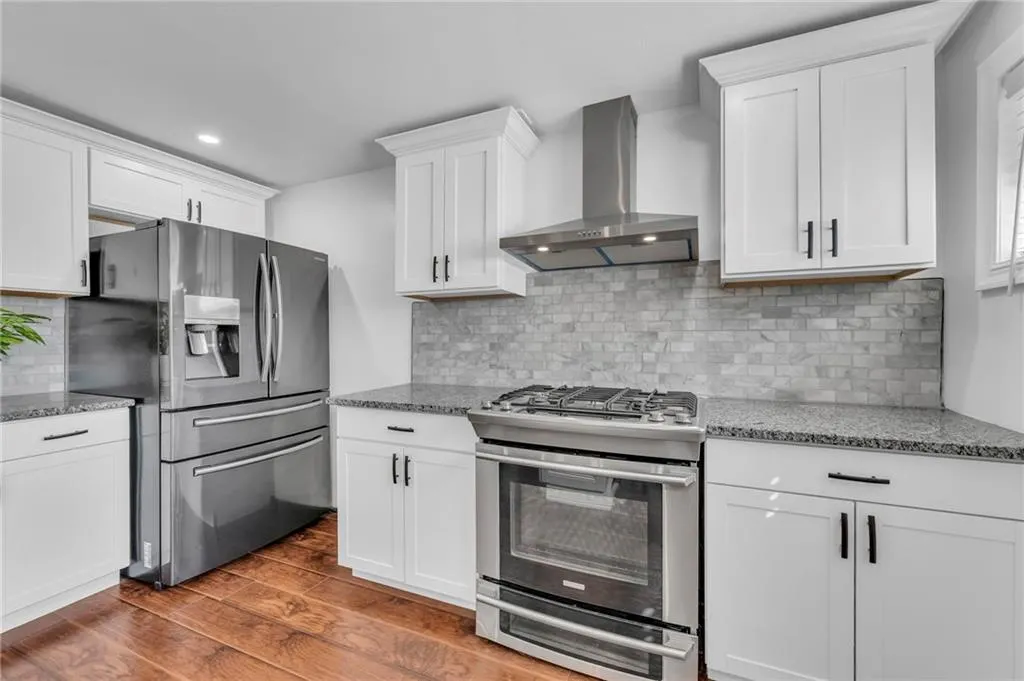
| Flooring | Carpet,Laminate,Tile |
| Total Fireplaces | 1 |
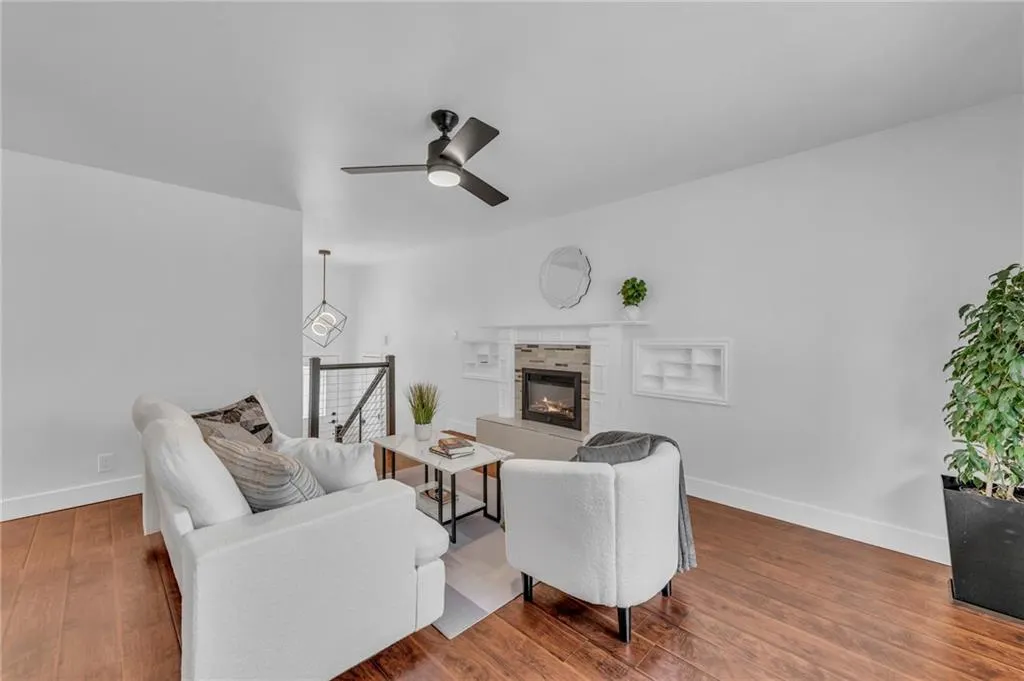
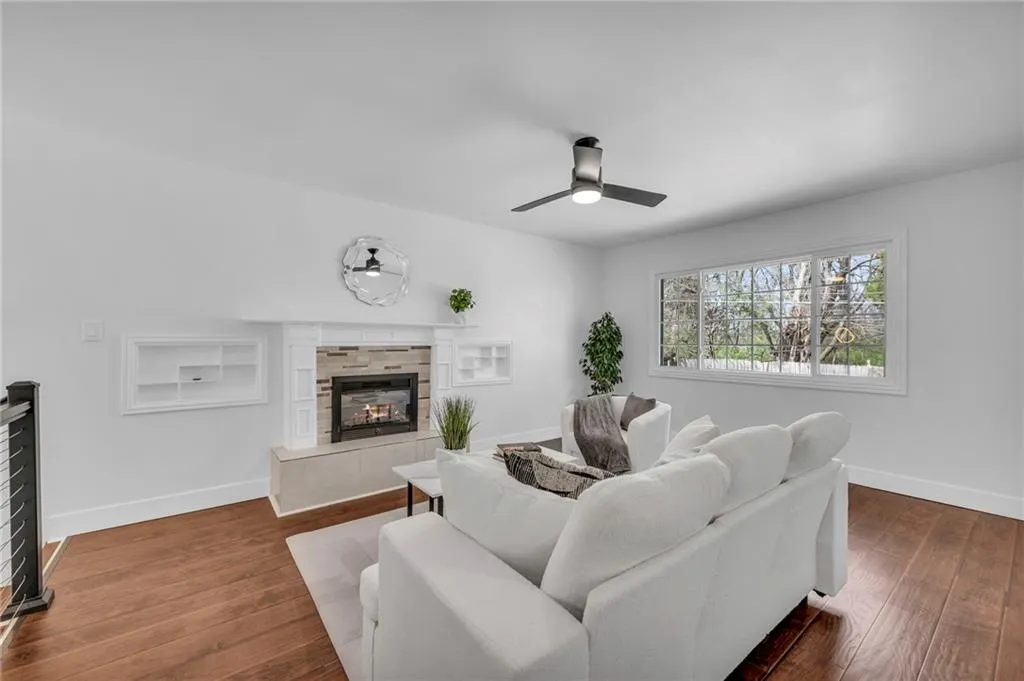
| Fireplace Features | Electric,Insert,Living Room |
| Basement (Y/N) | Yes |
| Air Conditioning Y/N | Yes |
| Fireplace Y/N | Yes |
| Above Grade Finished Area | 753 |
| Half Baths | 1 |
| Laundry Features | Lower Level |
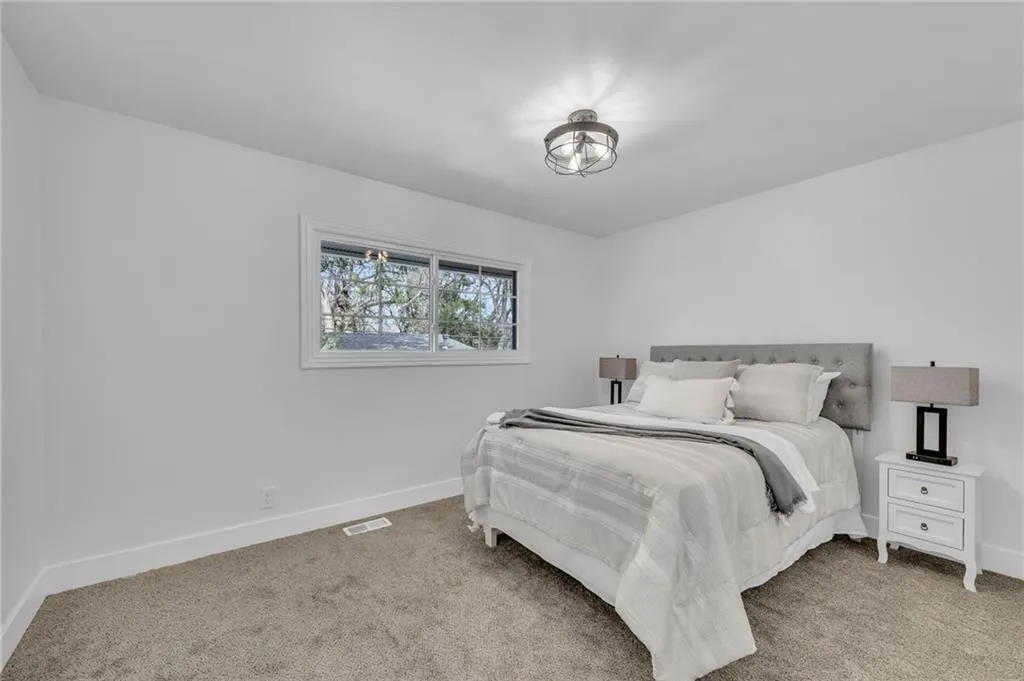
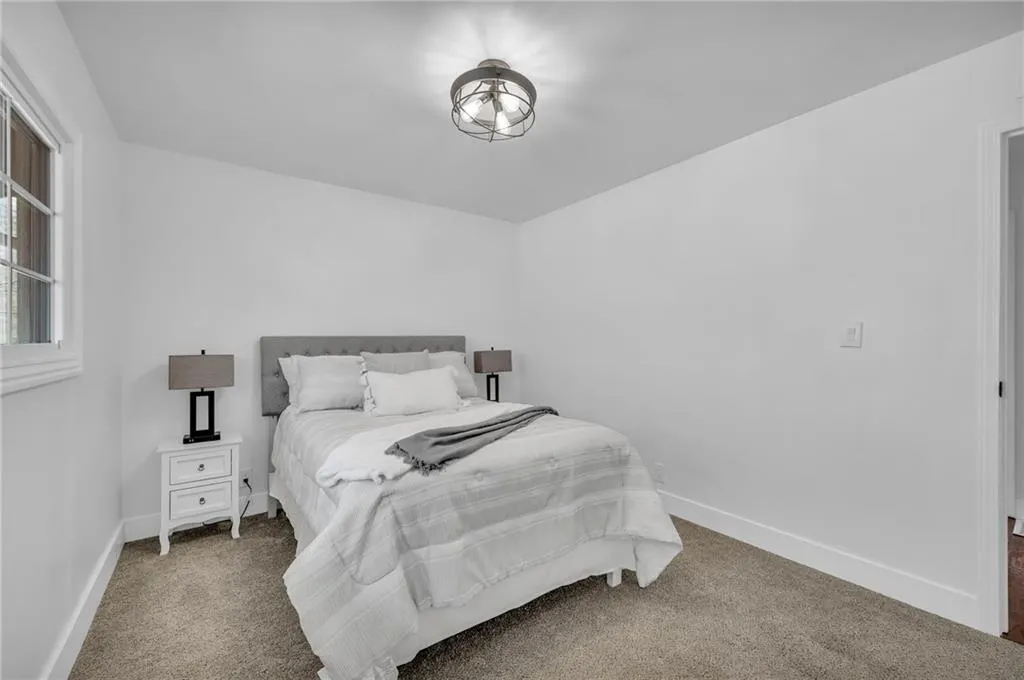
| Total Bedrooms | 3 |
| Below Grade Finished Area | 580 |
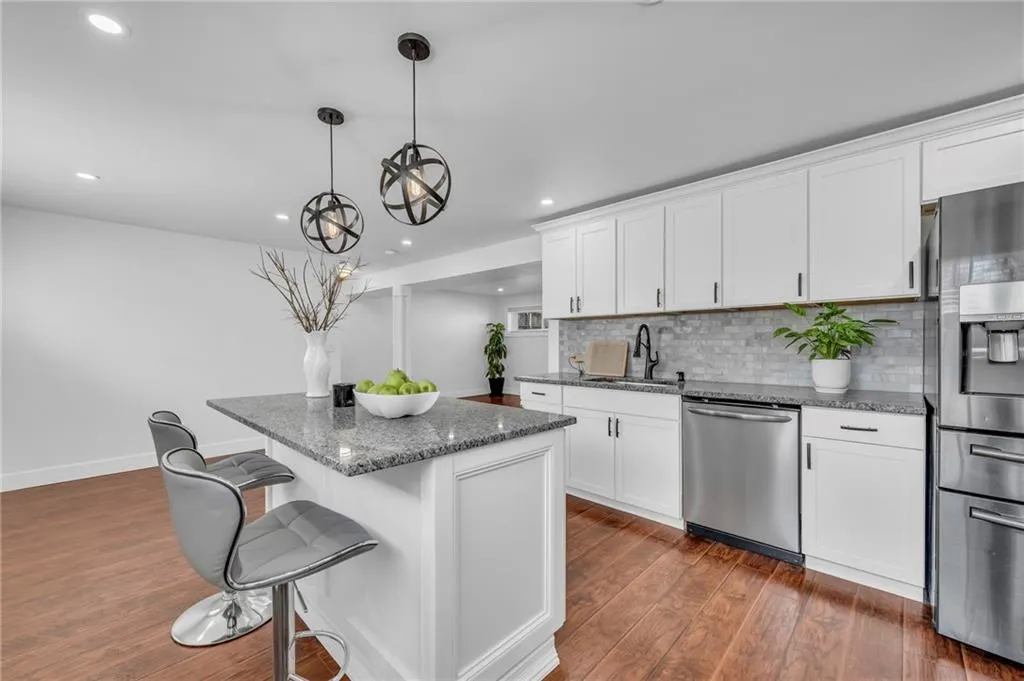
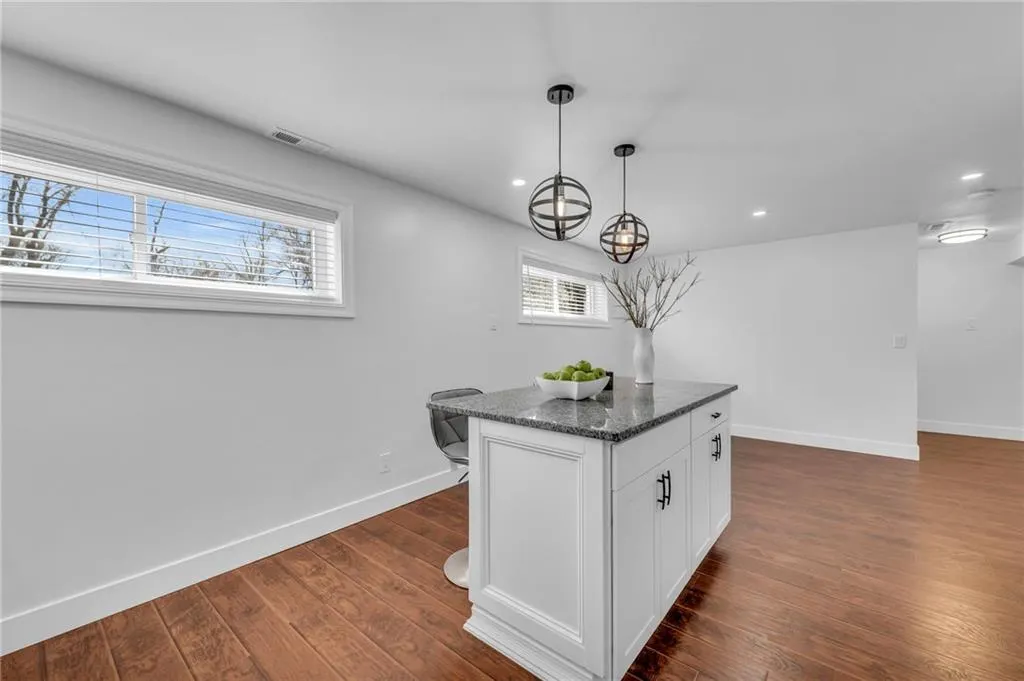
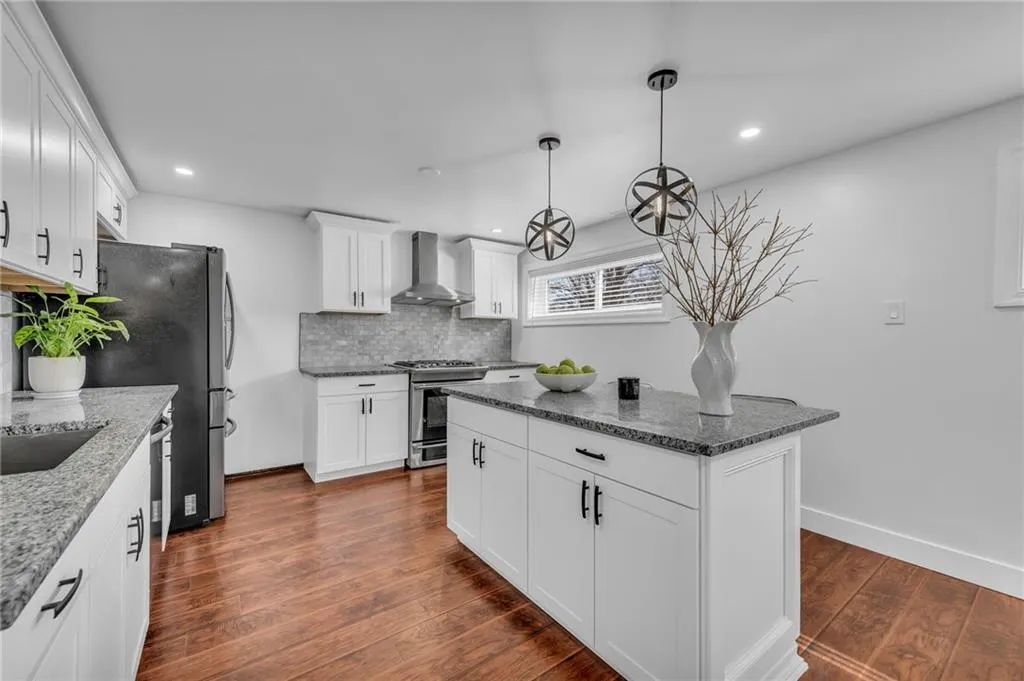
| Dining Area Features | Kit/Dining Combo |
| Floor Plan Features | Split Entry |
Exterior Features
| Fencing | Wood |
|---|---|
| Parking Features | Attached,Garage Faces Front |
| Lot Features | City Limits |
| Water Source | Public |
| Lot Size Area | 7841 |
Amenities
- Foreclosure
- Views
- Short Sale
- New Construction
- Adult 55+
- Lease To Own
- No HOA Fees
- Furnished
- Primary On Main
- Air Conditioning
- Seller Finance
- Green
- Fixer Upper
- Horse
- Golf
- Fireplace
- Deck
- Garage
- Basement
- Pool
Property vs Single Family Average in 64138
Price
Taxes
Year Built
Visits
 The information displayed on this page is confidential, proprietary, and copyrighted information of Heartland Multiple Listing Service, Inc. (