

Address
3646 Askew Avenue, Kansas City, MO
Price
$ 214,000
Property Attributes
- MLS#2634510
- TypeSingle Family
- Listing Status Active
- CountyJACKSON
- CityKansas City
- Area202 - Kansas City Area
- NeighborhoodOakland Park
- Zip64128
- Style
- Year Built1946
- Taxes$ 885
- Price$ 214,000
- Bedrooms3
- Full Bathrooms2
- Half Bathrooms0
- Sqr Footage1899
- Lot Size0.140381 Acres
Data Source:
Heartland MLS (HMLS)
Property Description
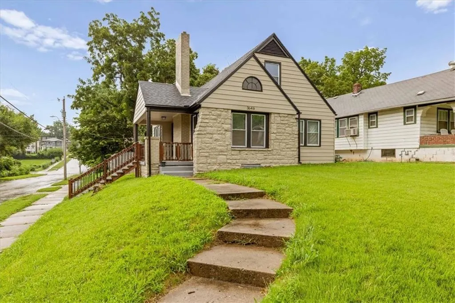
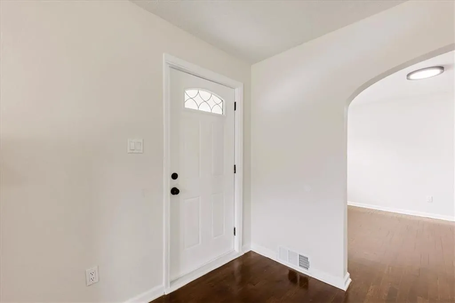
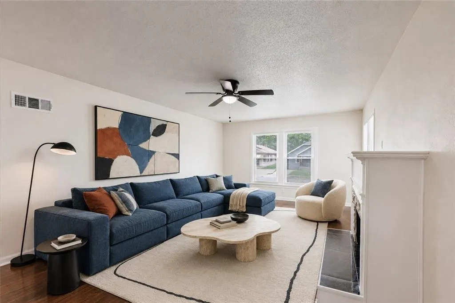
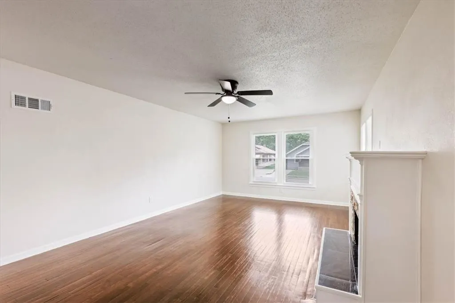
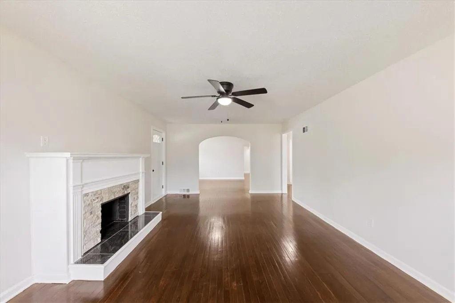
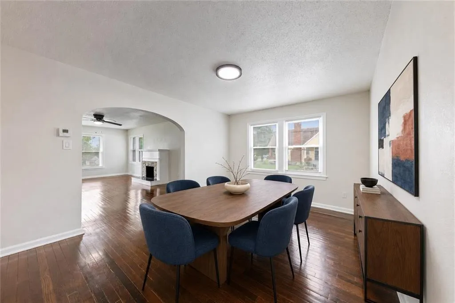
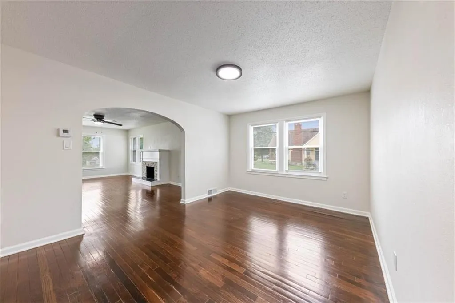
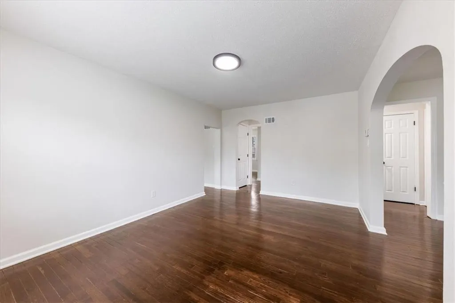
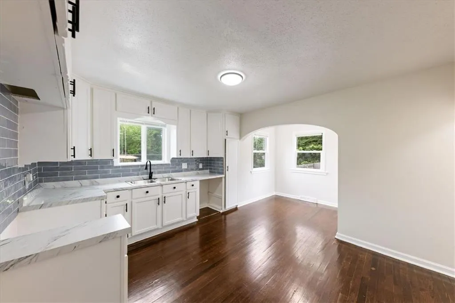
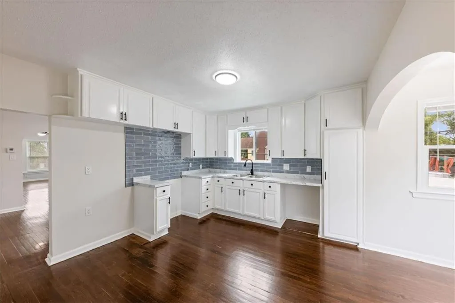
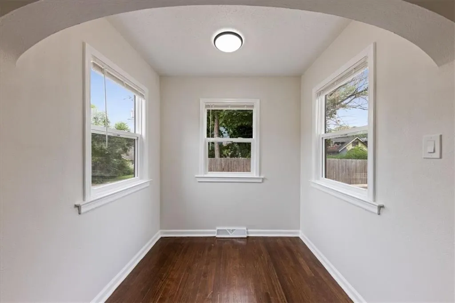
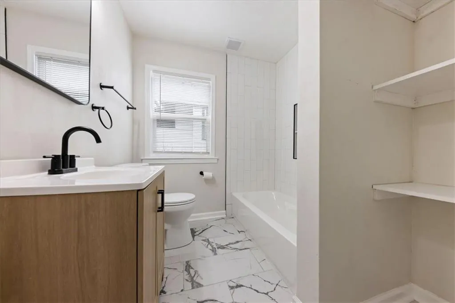
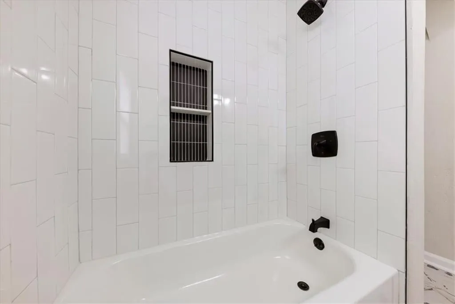
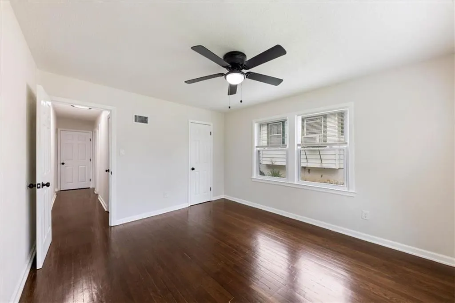
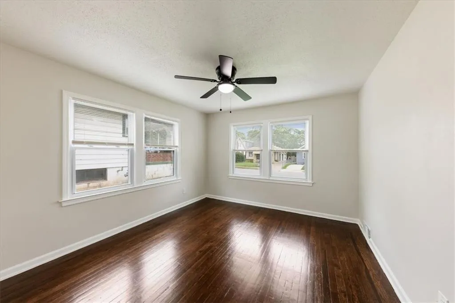
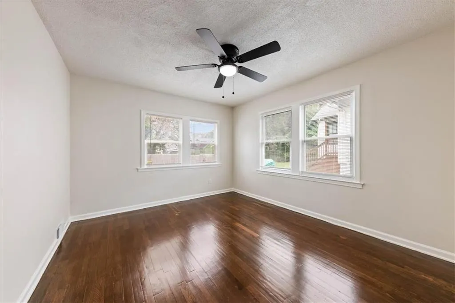
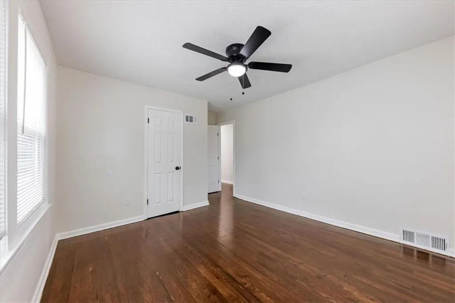
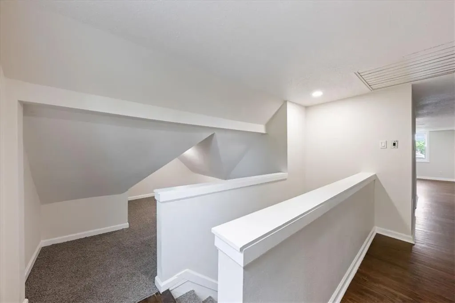
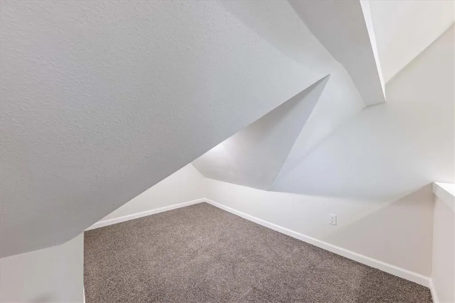
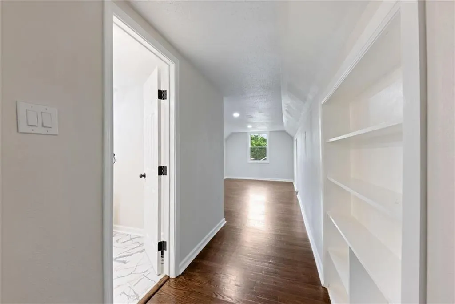
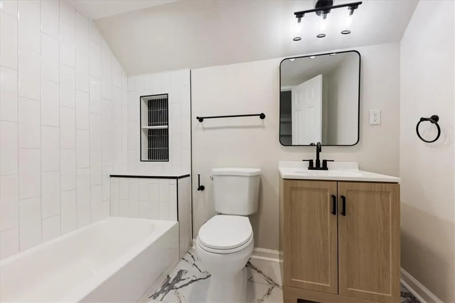
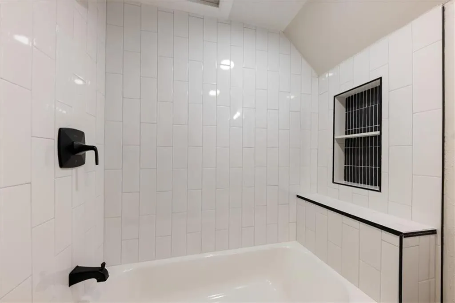
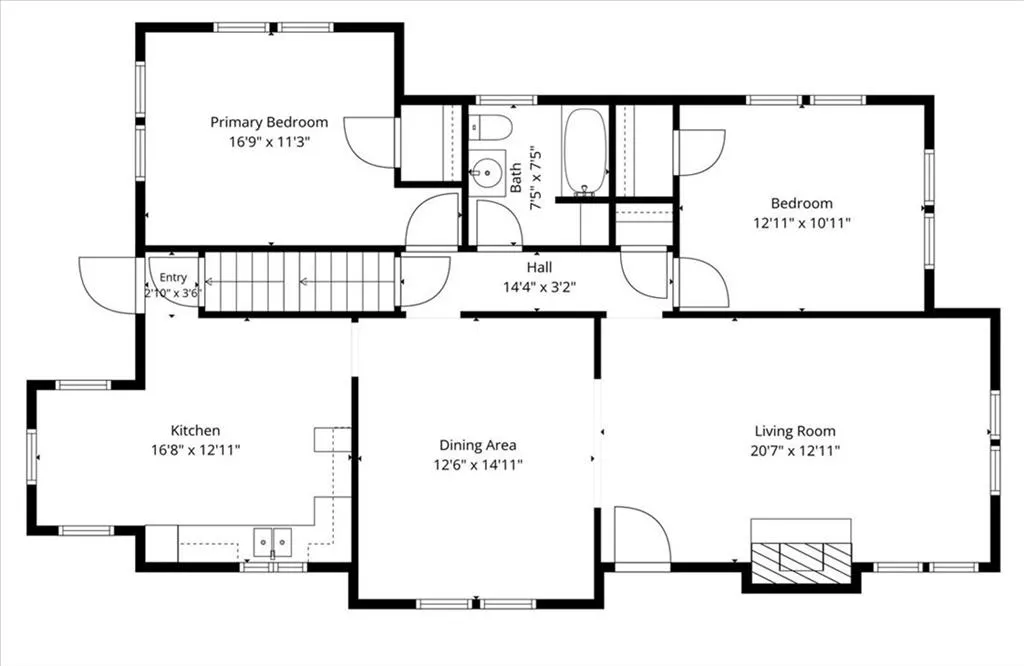
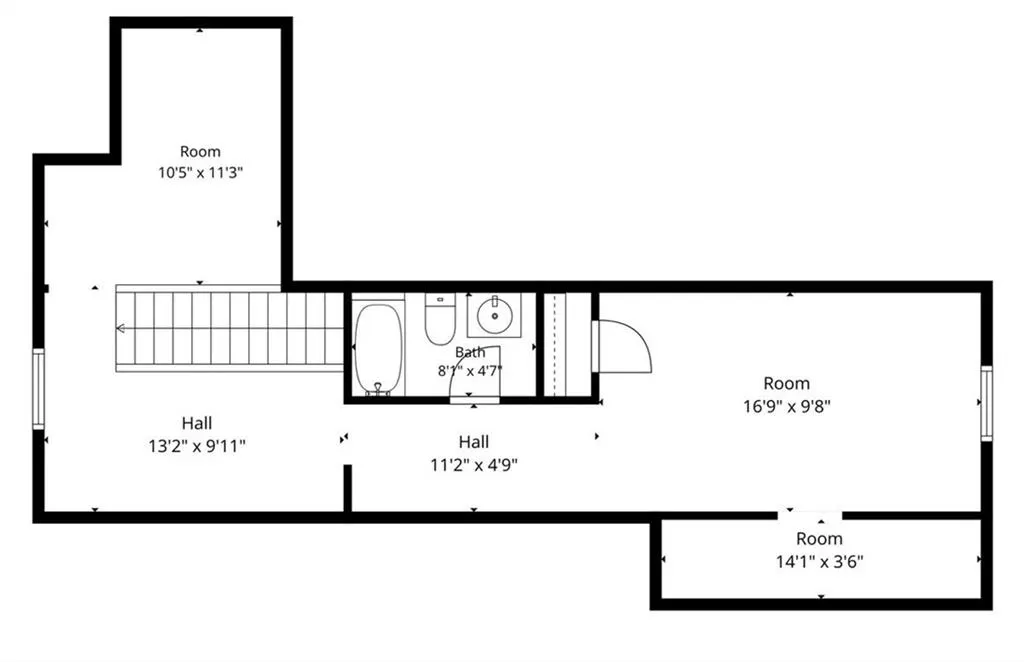
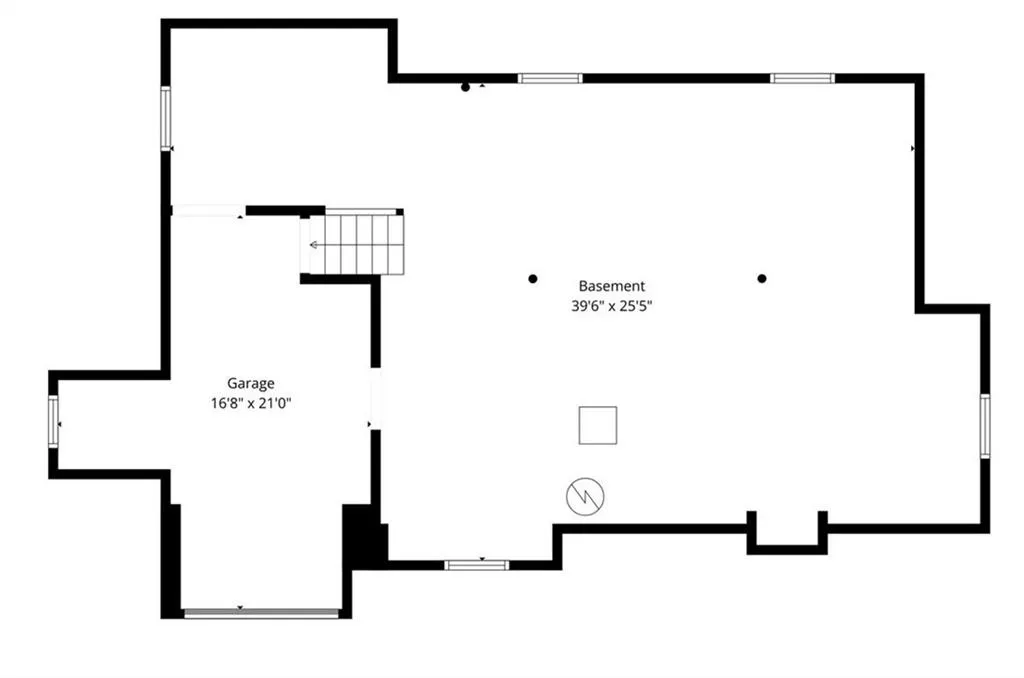
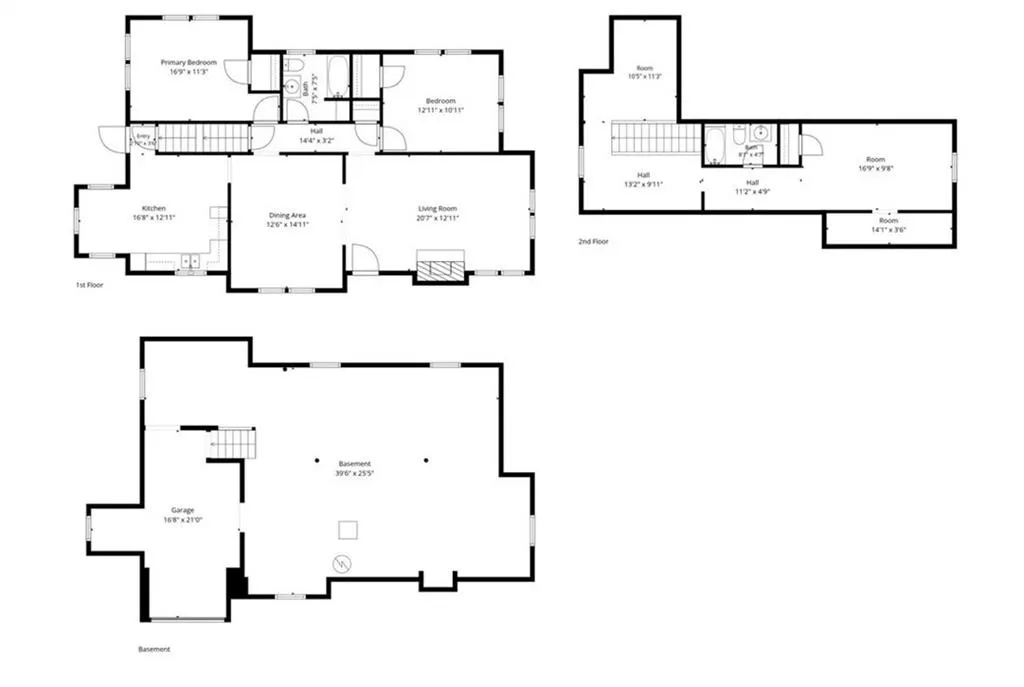
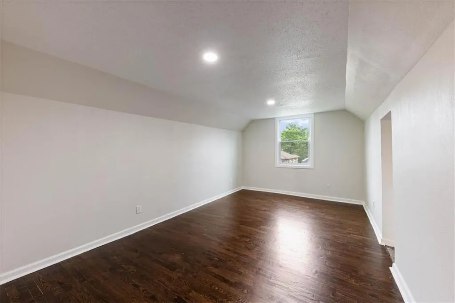
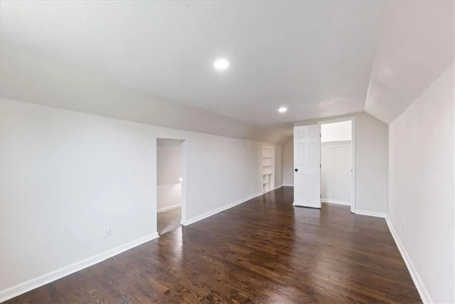
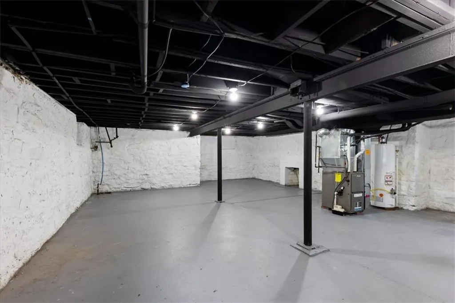
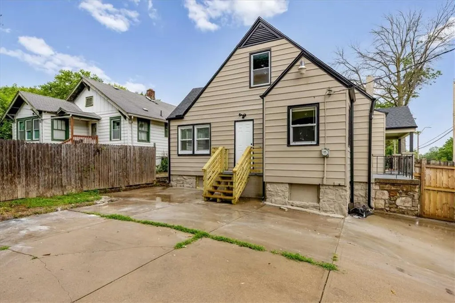
This light-filled 1.5-story home offers tons of parking, beautiful hardwood floors, a spacious living room with a fireplace, a dedicated dining area, and a generously sized kitchen with soon-to-be-installed kitchen appliances. Two bedrooms, a full bathroom, and laundry are conveniently located on the main floor. Upstairs, you’ll find an additional bedroom and versatile space along with a second full bathroom. The large basement provides plenty of room for storage, hobbies, or a workshop, while the attached garage adds everyday convenience. With abundant natural light, comfortable room sizes, and a layout that adapts easily to different needs, this home has so much to offer!
| Price History | |
|---|---|
| 7/31/2026 | Listed $214,000 |
General Features
| Living Area | 1899 |
|---|---|
| Sewer | Public Sewer |
| Heating | Natural Gas |
| Cooling | Electric |
| Possession | Funding |
| Roof | Composition |
| Appliances | Dishwasher,Disposal,Microwave,Refrigerator,Free-Standing Electric Oven |
| Garage Spaces | 1 |
| Patio/Porch Features | Porch |
| Construction Materials | Frame |
| Year Built | 1946 |
| Property Subtype | Single Family Residence |
| Ownership | Private |
| Assoc Fee Paid Per | None |
| County | Jackson |
| Property Type | Residential |
| HOA | No |
| Subdivision Name | Oakland Park |
| Garage Y/N | Yes |
| Full Baths | 2 |
| Status | Active |
| Directions | From 35th St or 39th St turn onto Askew Ave. |
| City | Kansas City |
| High School District | Kansas City Mo |
| MLS Area | 202 - Kansas City Area (So. of River) |
| Lot Size Units | Square Feet |
| Lot Size Square Feet | 6115 |
| Listing Terms | Cash,Conventional,FHA,VA Loan |
| Public Remarks | This light-filled 1.5-story home offers tons of parking,beautiful hardwood floors,a spacious living room with a fireplace,a dedicated dining area,and a generously sized kitchen with soon-to-be-instal |
| Standard Status | Active |
| In Flood Plain | Unknown |
| HMS_MaintenanceProvidedYN | No |
Interior Features
| Interior Amenities | Ceiling Fan(s),Painted Cabinets |
|---|---|
| Basement | Full,Inside Entrance,Stone/Rock |
| Flooring | Carpet,Ceramic Floor,Wood |
| Total Fireplaces | 1 |
| Fireplace Features | Living Room |
| Basement (Y/N) | Yes |
| Air Conditioning Y/N | Yes |
| Window Features | Window Coverings,Thermal Windows |
| Fireplace Y/N | Yes |
| Above Grade Finished Area | 1899 |
| Total Bedrooms | 3 |
| Dining Area Features | Formal |
| Floor Plan Features | 1.5 Stories |
Exterior Features
| Fencing | Privacy,Wood |
|---|---|
| Parking Features | Attached,Basement |
| Lot Features | Corner Lot |
| Water Source | Public |
| Lot Size Area | 6115 |
| Other Room Features | Breakfast Room,Den/Study |
Amenities
- Foreclosure
- Views
- Short Sale
- New Construction
- Adult 55+
- Lease To Own
- No HOA Fees
- Furnished
- Primary On Main
- Air Conditioning
- Seller Finance
- Green
- Fixer Upper
- Horse
- Golf
- Fireplace
- Deck
- Garage
- Basement
- Pool
Property vs Single Family Average in 64128
Price
Taxes
Year Built
Visits
 The information displayed on this page is confidential, proprietary, and copyrighted information of Heartland Multiple Listing Service, Inc. (