

Address
5822 Ne Timber Hills Drive, Lees Summit, MO
Price
$ 675,000
Property Attributes
- MLS#2637123
- TypeSingle Family
- Listing Status Active
- CountyJACKSON
- CityLees Summit
- Area204 - Lees Summit Area
- NeighborhoodTimber Hills
- Zip64064
- StyleContemporary
- Year Built2005
- Taxes$ 8261
- Price$ 675,000
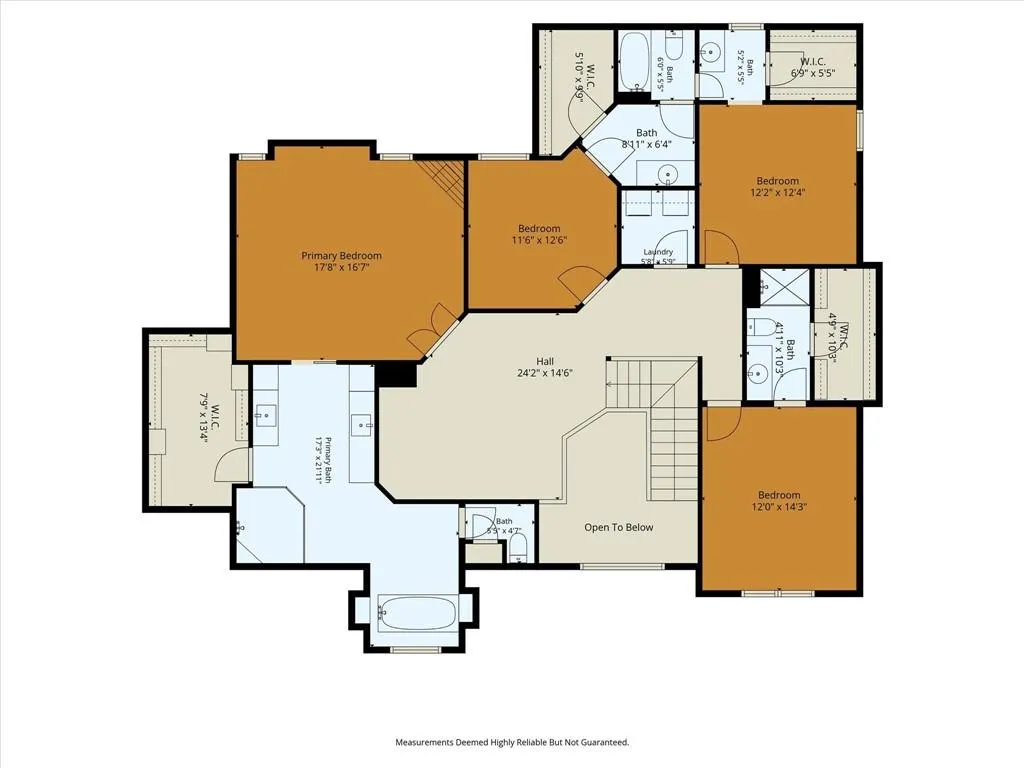
- Bedrooms4
- Full Bathrooms4
- Half Bathrooms1
- Sqr Footage4800
- Lot Size0.301882 Acres
Data Source:
Heartland MLS (HMLS)
Property Description
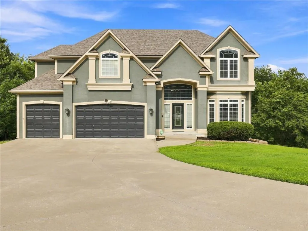
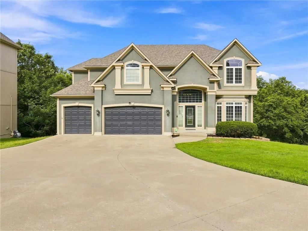
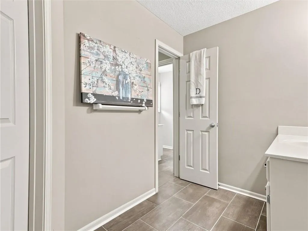
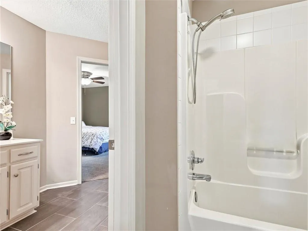
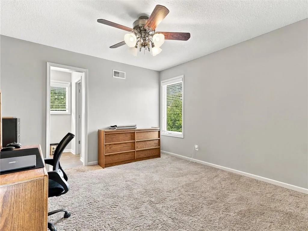
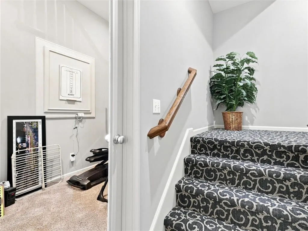
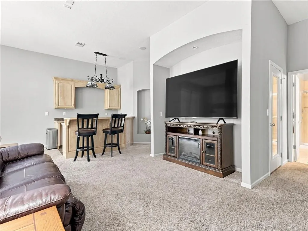
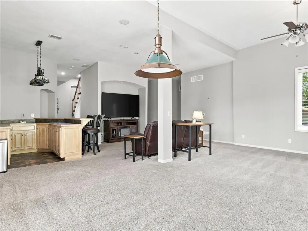
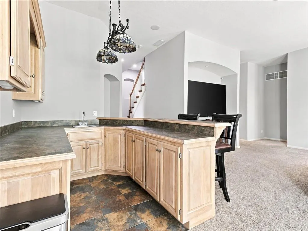
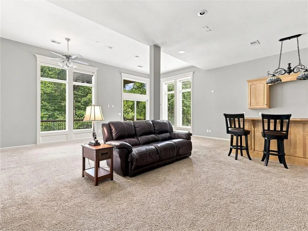
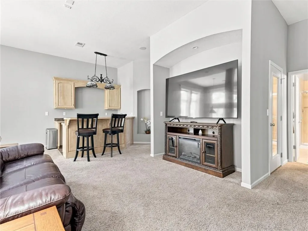
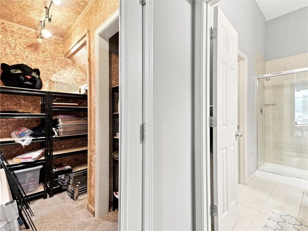
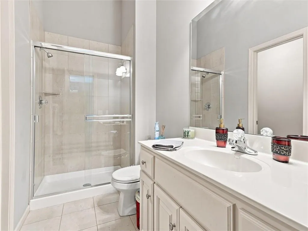
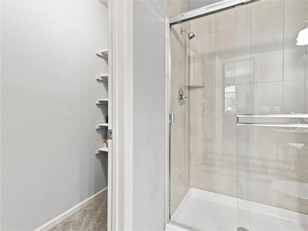
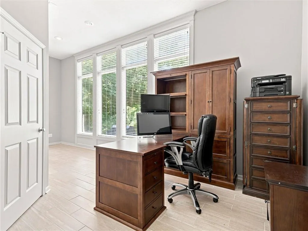
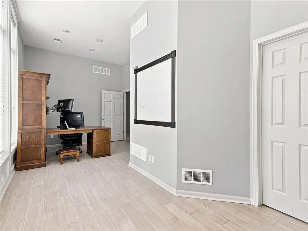
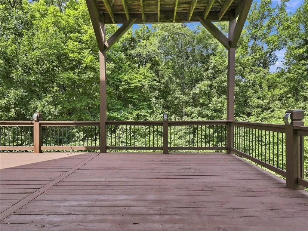
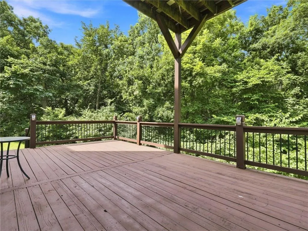
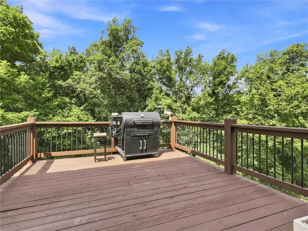
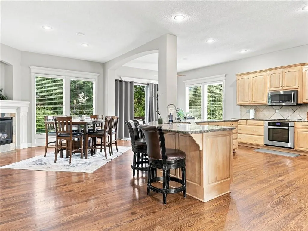
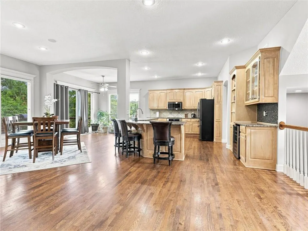
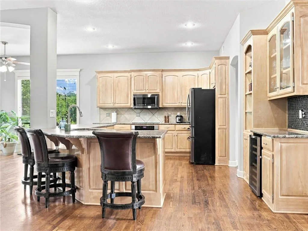
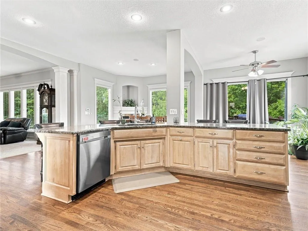
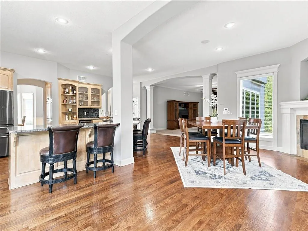
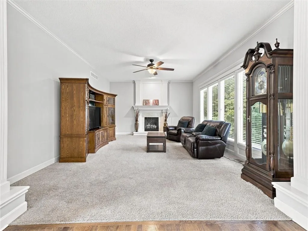
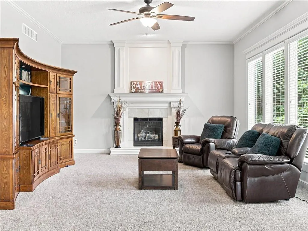
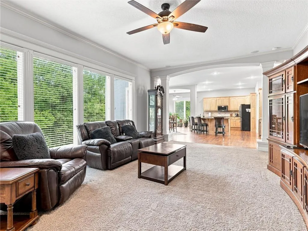
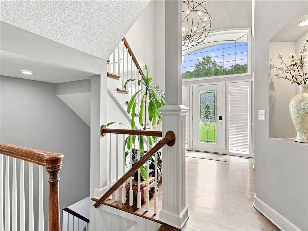
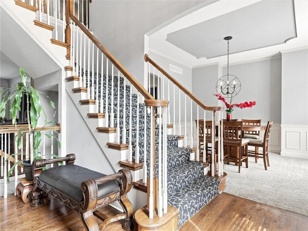
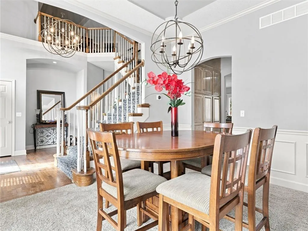
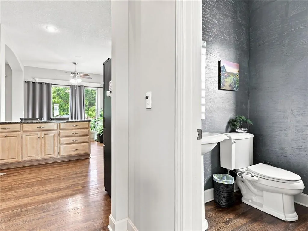
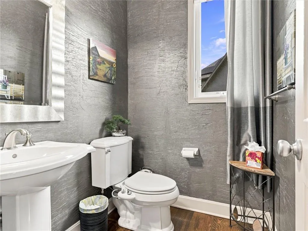
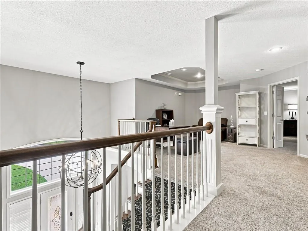
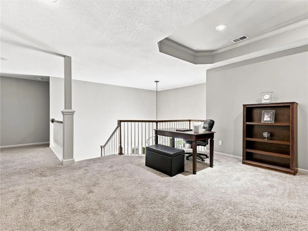
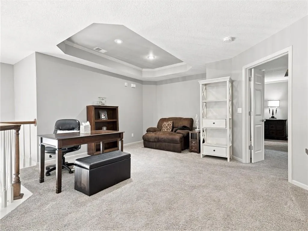
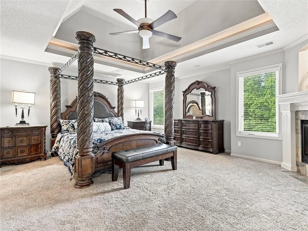
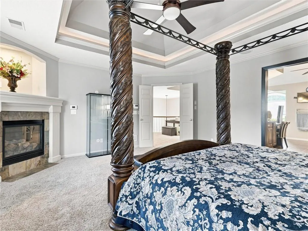
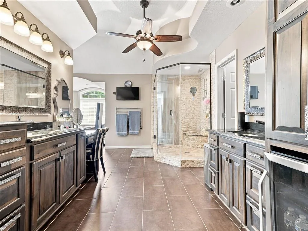
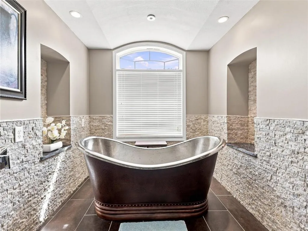
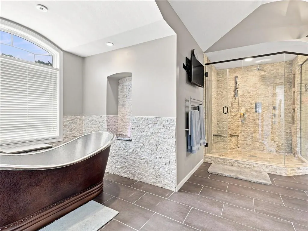
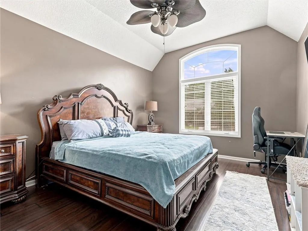
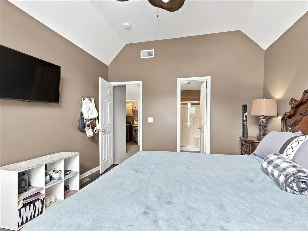
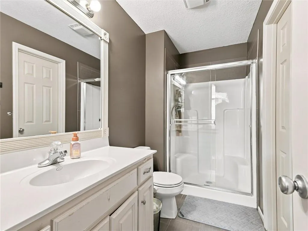
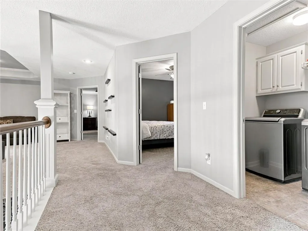
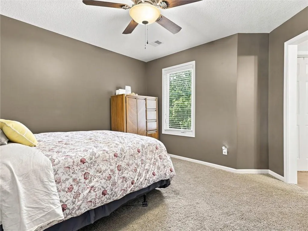
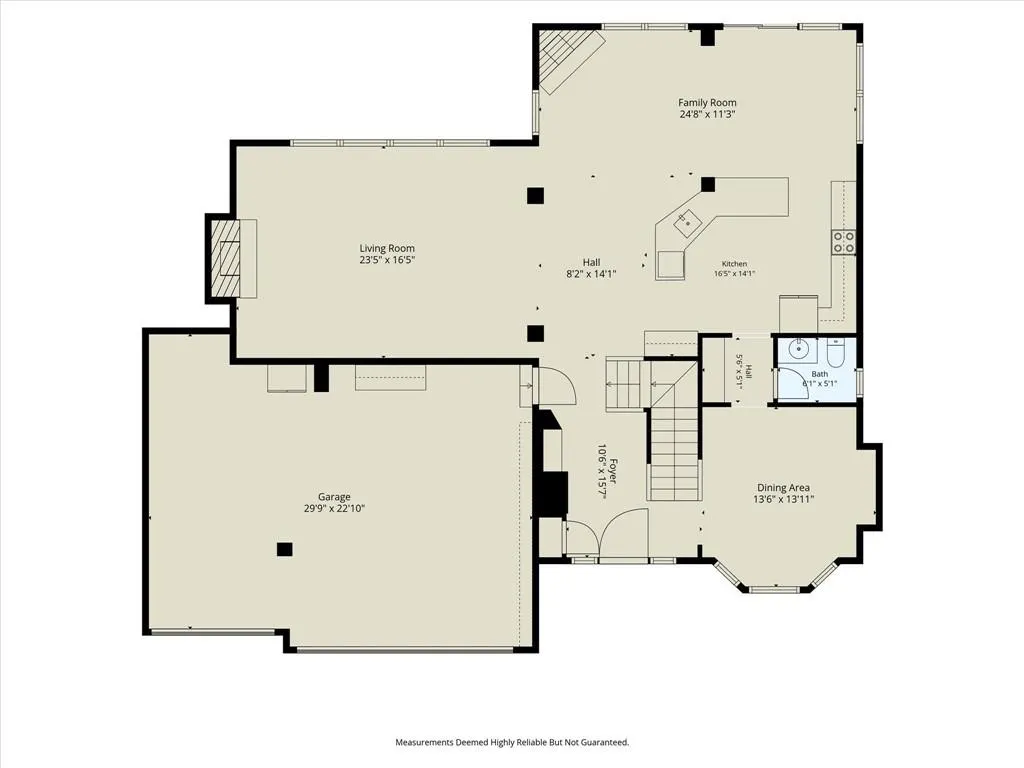
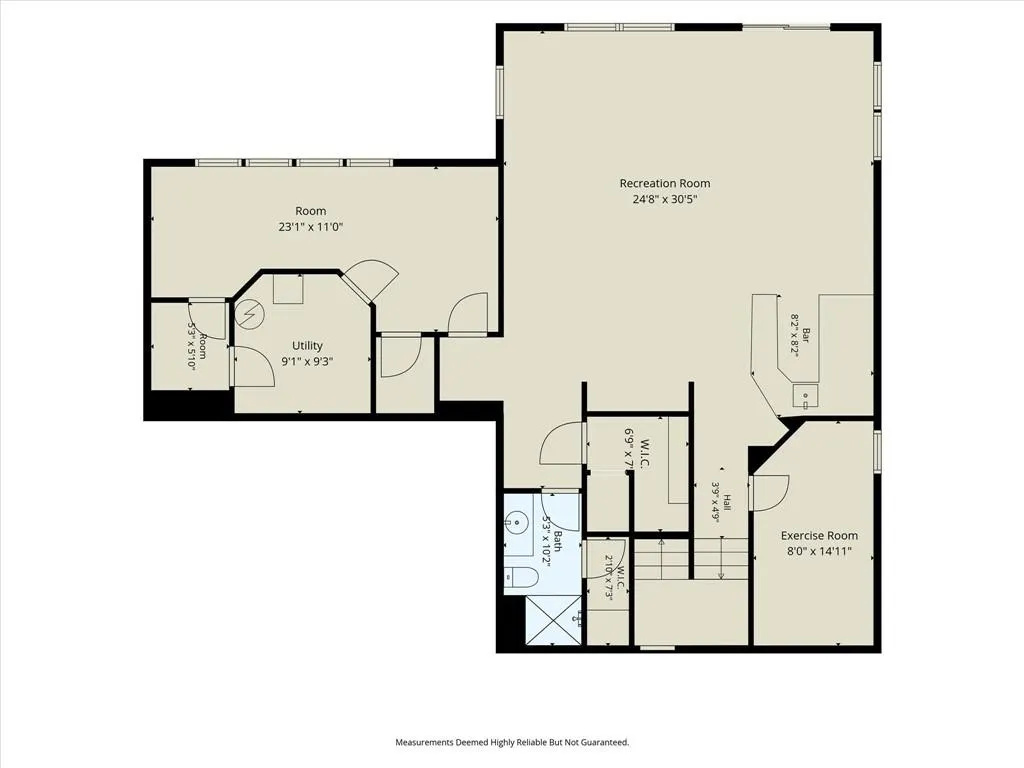
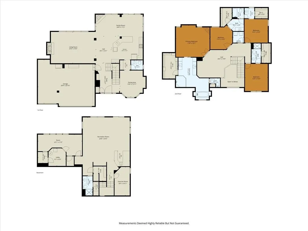
This majestic home is waiting for you! Nestled within a peaceful cul-de-sac, this home features too many wonderful details to mention here...but to name a few: The massive eat-in kitchen is complete with all stainless appliances and granite counter-tops. The cavernous space flows seamlessly into to a huge living room, and the entire space is lighted beautifully with large windows. The rear of the home features two decks ensconced by a beautiful, wooded backdrop that provides a peaceful, secluded, private feel. The rear of the home is shielded from morning sun which makes coffee on the rear decks that much more refreshing at the start of the day. The basement comes with a cedar closet, exercise room, office, and impressive open living space. The home is set on a hill, allowing for 12-foot ceilings in the basement. The second floor holds all four bedrooms, each having been updated with premium features, giving them their own amazing style. The master bathroom is truly remarkable. It features heated floors, custom cabinets, a built-in refrigerator, a coffee bar, floor-to-ceiling glass shower, a hair styling drawer to hold all appliances while plugged-in, and a copper bathtub that fills from the ceiling. The pictures are nice, but come and see with your own eyes, and FEEL why this home is truly special and should be your new home.
| Elementary School | Middle School | High School |
|---|---|---|
| Voy Spears Elementary School | Delta Woods Middle School | Blue Springs South High School |
| Price History | |
|---|---|
| 8/16/2026 | Listed $675,000 |
General Features
| Living Area | 4800 |
|---|---|
| Sewer | Public Sewer,Grinder Pump |
| Heating | Heatpump/Gas |
| Cooling | Electric,Heat Pump |
| Possession | Funding |
| Roof | Composition |
| Appliances | Dishwasher,Disposal,Humidifier,Microwave,Refrigerator,Built-In Oven,Electric Range,Stainless Steel Appliance(s) |
| HOA Fee | 600 |
| Garage Spaces | 3 |
| Patio/Porch Features | Deck |
| Architectural Style | Contemporary |
| Security Features | Smoke Detector(s) |
| Construction Materials | Stucco,Wood Siding |
| Year Built | 2005 |
| Property Subtype | Single Family Residence |
| Ownership | Private |
| County | Jackson |
| Property Type | Residential |
| Association Amenities | Pool |
| HOA | Yes |
| Subdivision Name | Timber Hills |
| Garage Y/N | Yes |
| Full Baths | 4 |
| Status | Active |
| Directions | Follow S State Route 291/MO-291 toward Lee's Summit 7 mi,about 8 min Take exit 14 on the right onto NE Lakewood Blvd toward Bowlin Rd about 0.2 mi,less than 1 min Turn left onto NE Lakewood B |
| High School | Blue Springs South |
| City | Lee's Summit |
| Association Name | Timber Hills HOA |
| High School District | Blue Springs |
| MLS Area | 204 - Lee's Summit Area |
| Lot Size Units | Square Feet |
| Lot Size Square Feet | 13150 |
| Elementary School | Voy Spears |
| Middle/Junior High School | Delta Woods |
| Public Remarks | This majestic home is waiting for you! Nestled within a peaceful cul-de-sac,this home features too many wonderful details to mention here...but to name a few: The massive eat-in kitchen is complete |
| Standard Status | Active |
| In Flood Plain | No |
Interior Features
| Interior Amenities | Ceiling Fan(s),Custom Cabinets,Kitchen Island,Stained Cabinets,Walk-In Closet(s),Wet Bar |
|---|---|
| Basement | Concrete,Finished,Walk-Out Access |
| Flooring | Carpet,Wood |
| Total Fireplaces | 3 |
| Fireplace Features | Family Room,Gas,Hearth Room,Primary Bedroom |
| Basement (Y/N) | Yes |
| Air Conditioning Y/N | Yes |
| Window Features | Window Coverings |
| Fireplace Y/N | Yes |
| Above Grade Finished Area | 3369 |
| Half Baths | 1 |
| Laundry Features | In Basement,Lower Level |
| Total Bedrooms | 4 |
| Below Grade Finished Area | 1431 |
| Dining Area Features | Eat-In Kitchen,Formal,Hearth Room,Liv/Dining Combo |
| Floor Plan Features | 2 Stories |
Exterior Features
| Parking Features | Attached,Garage Door Opener,Garage Faces Front,Off Street |
|---|---|
| Lot Features | City Limits,City Lot,Cul-De-Sac,Sprinkler-In Ground |
| Water Source | Public |
| Lot Size Area | 13150 |
| Other Equipment | Fireplace Equip |
| Road Responsibility | Public Maintenance |
| Other Room Features | Exercise Room,Fam Rm Gar Level,Family Room,Formal Living Room,Great Room,Office,Recreation Room |
Amenities
- Foreclosure
- Views
- Short Sale
- New Construction
- Adult 55+
- Lease To Own
- No HOA Fees
- Furnished
- Primary On Main
- Air Conditioning
- Seller Finance
- Green
- Fixer Upper
- Horse
- Golf
- Fireplace
- Deck
- Garage
- Basement
- Pool
Property vs Single Family Average in 64064
Price
Taxes
Year Built
Visits
 The information displayed on this page is confidential, proprietary, and copyrighted information of Heartland Multiple Listing Service, Inc. (