

Address
5844 Grand Avenue, Kansas City, MO
Price
$ 825,000
Property Attributes
- MLS#2640614
- TypeSingle Family
- Listing Status Active
- CountyJACKSON
- CityKansas City
- Area202 - Kansas City Area
- NeighborhoodBrookside Park
- Zip64113
- StyleTraditional
- Year Built1922
- Taxes$ 7920
- Price$ 825,000
- Bedrooms4
- Full Bathrooms3
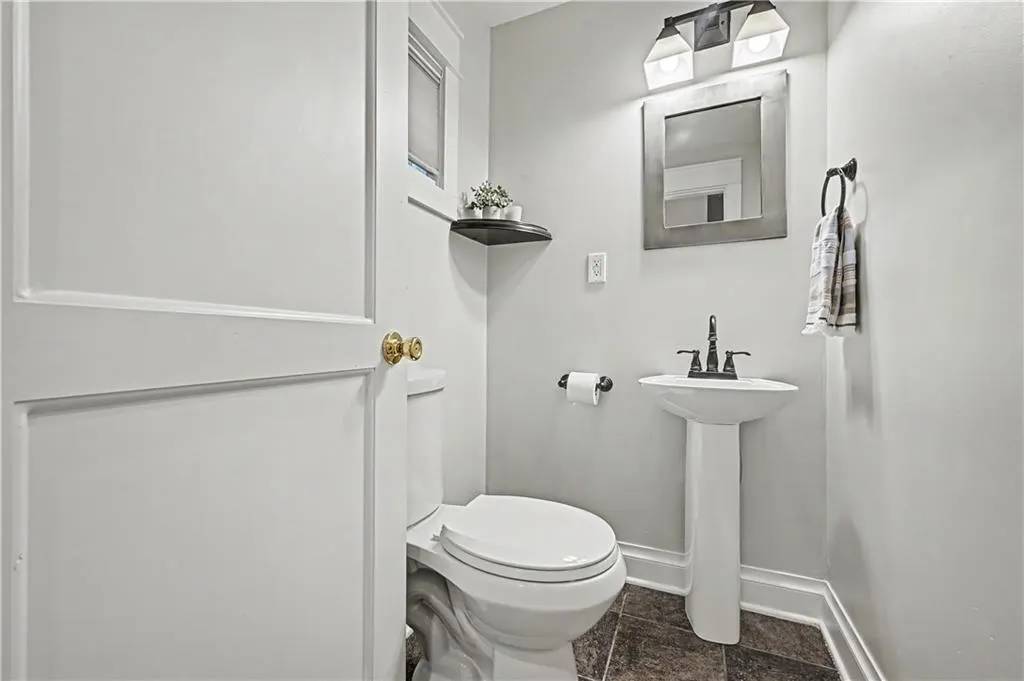
- Half Bathrooms1
- Sqr Footage2728
- Lot Size0.194123 Acres
Data Source:
Heartland MLS (HMLS)
Property Description
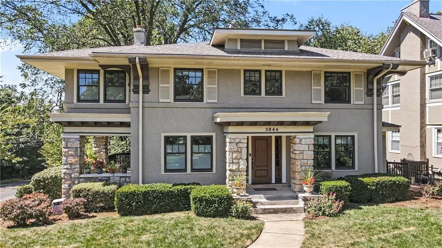
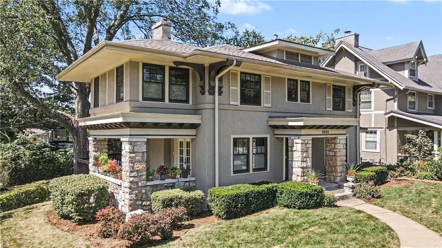
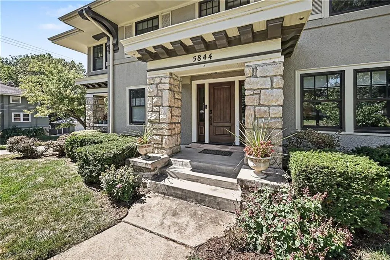
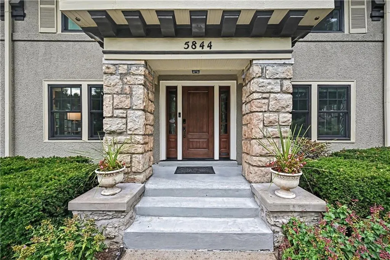
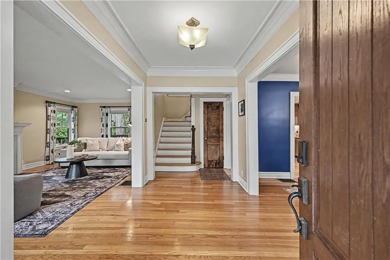
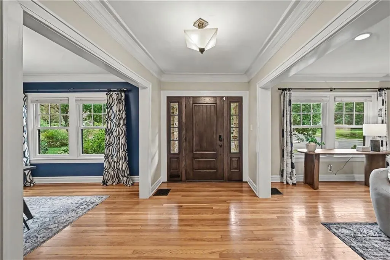
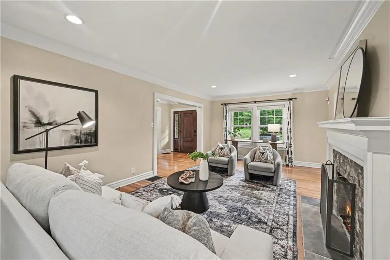
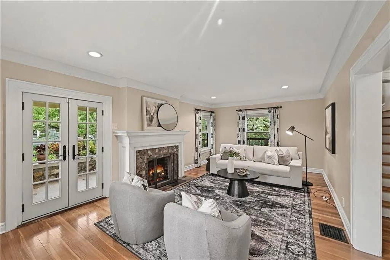
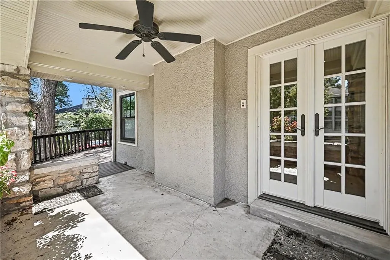
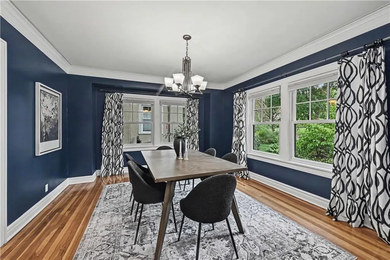
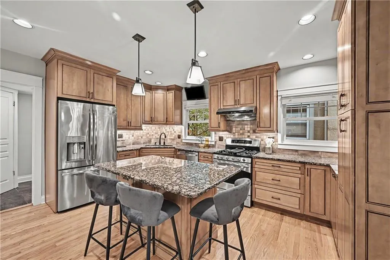
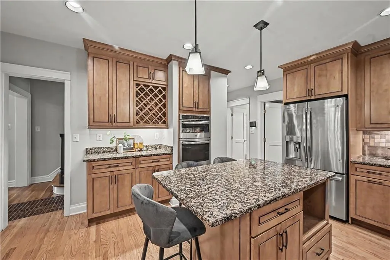
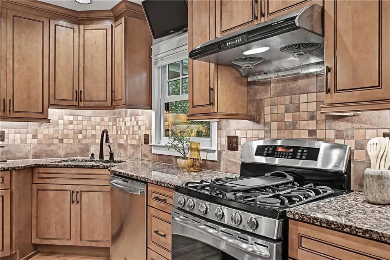
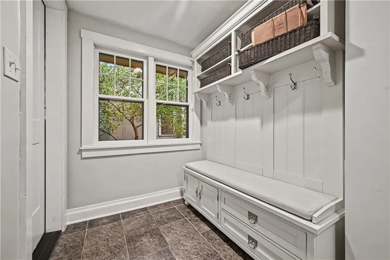
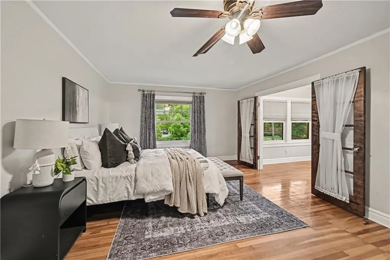
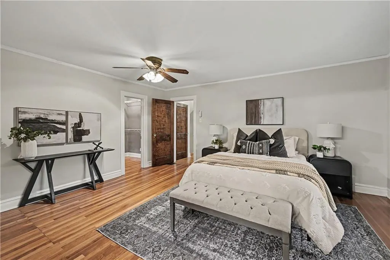
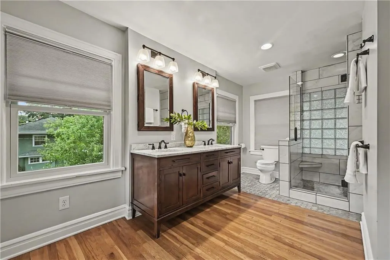
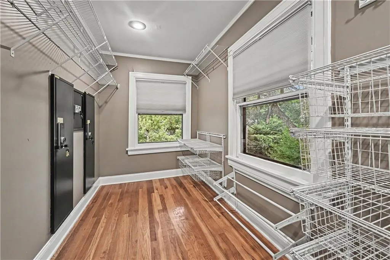
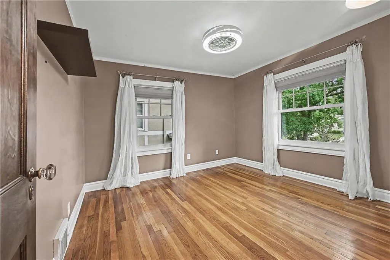
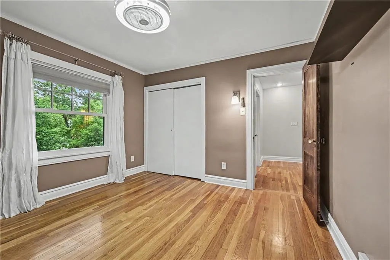
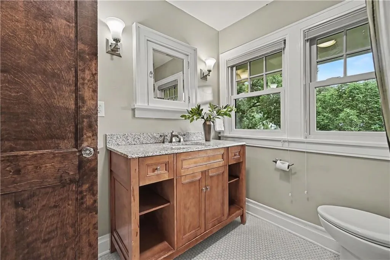
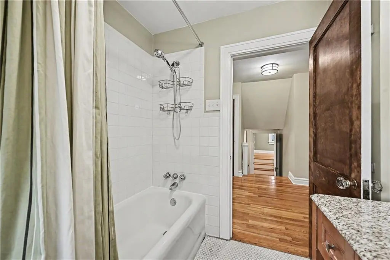
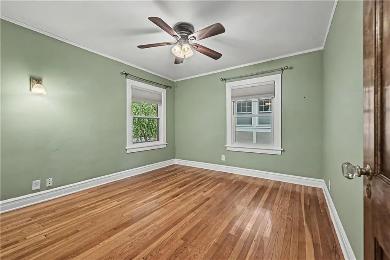
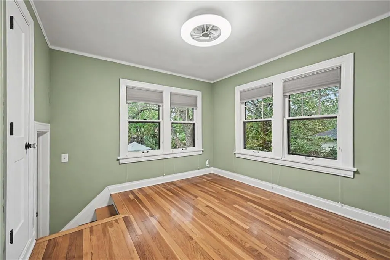
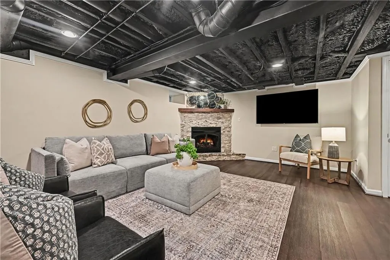
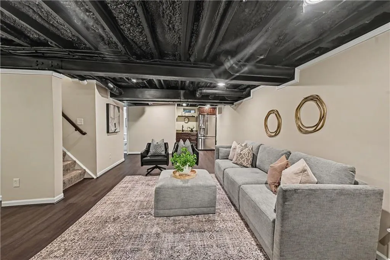
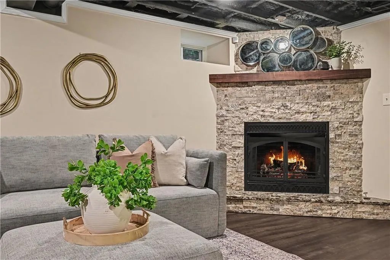
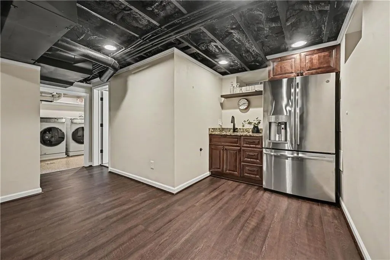
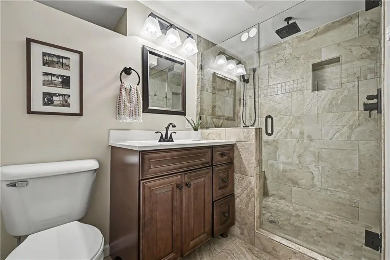
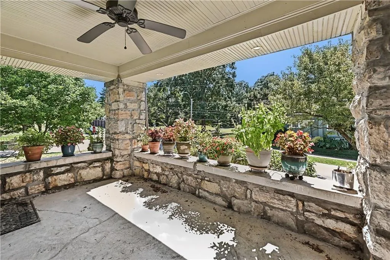
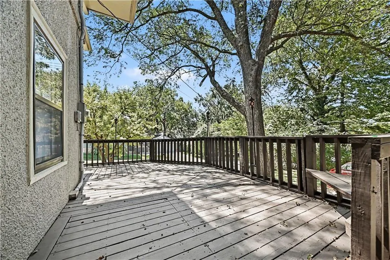
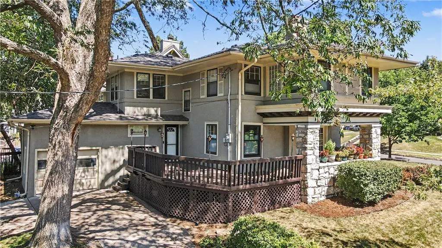
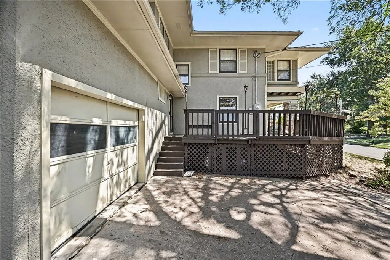
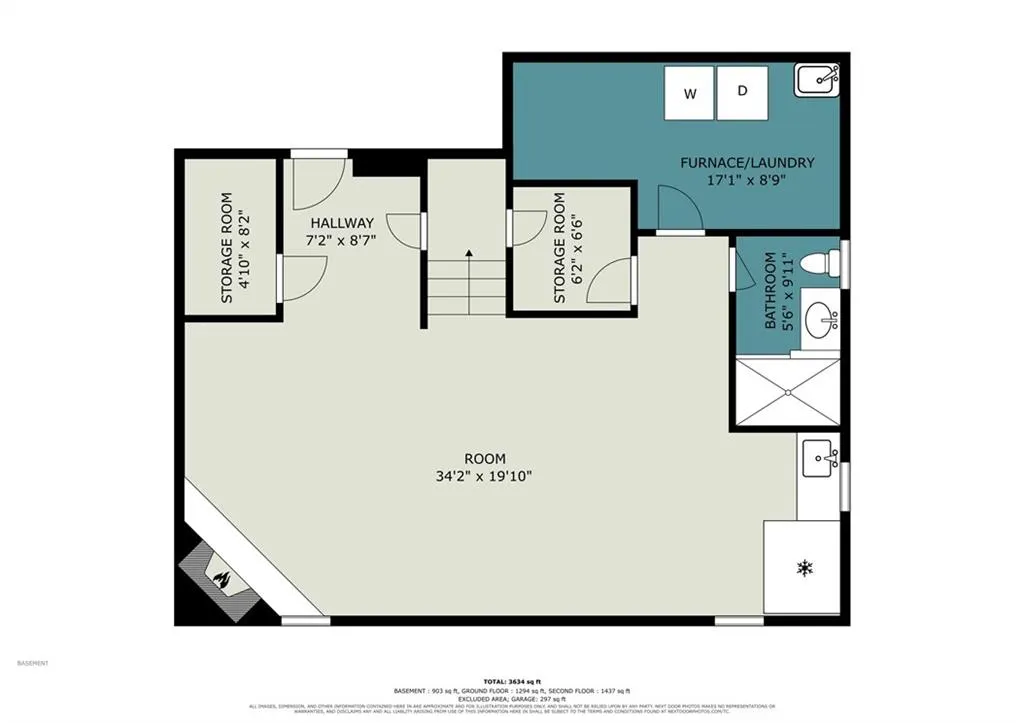
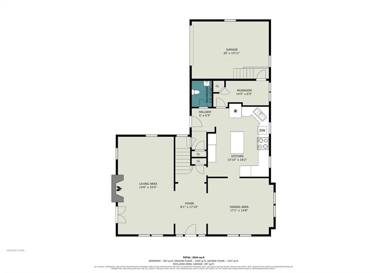
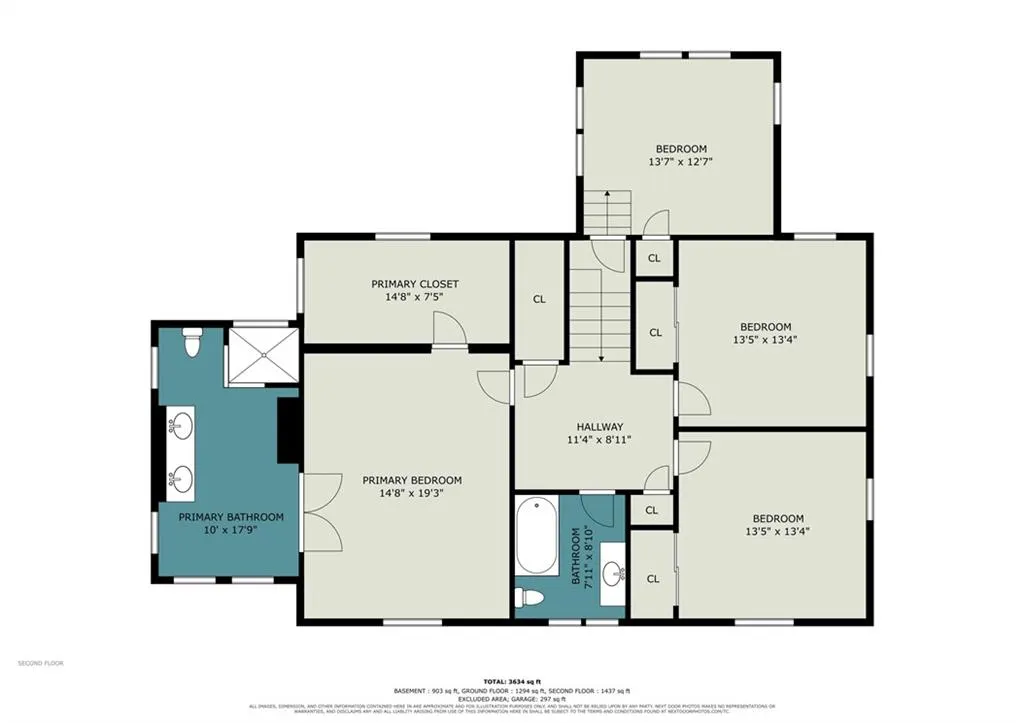
Fabulous 2-Story Home in an Unbeatable Location! Welcome to this truly exceptional 4-bedroom, 3.1-bath 2-story home, perfectly positioned on a desirable corner lot in one of the most sought-after locations in town. Beautifully maintained and thoughtfully updated. From the moment you step inside, you are greeted by soaring ceilings, a welcoming semi-open floor plan, and attention to detail throughout. The expansive living room is anchored by a warm fireplace and opens directly to a charming covered patio. The adjoining dining room flows seamlessly into the kitchen. At the heart of the home is the beautifully updated kitchen, featuring upgraded appliances, a center island, a second in-wall oven and microwave, and abundant pantry storage. A convenient mudroom area just off the kitchen adds exceptional functionality and organization to daily life. Mudroom has second laundry hook ups if one wants to keep laundry on the main level. Spacious primary suite offers a generous walk-in closet and beautifully updated primary bath. Three additional bedrooms and another full bath are located on the second floor, providing plenty of space for family, guests, or a dedicated home office. The amazing finished lower level takes the home to another level, offering additional living and entertaining space complete with a fireplace, wet bar, full bath, and second laundry area. Major improvements throughout the home provide incredible peace of mind, including new windows and exterior doors, a new roof, in-ground sprinkler system, whole-house 22kw generator, tankless water heater, and HVAC system with a whole-house humidifier. Outside, the desirable corner lot offers a wonderful setting complemented by a 1-car garage and inviting outdoor spaces. The location is simply unbeatable—just a short walk to the Trolley Trail, Brookside’s beloved restaurants and shops, parks, coffee shops, and neighborhood amenities. This is more than a beautifully updated home—it is also a lifestyle.
| Price History | |
|---|---|
| 9/11/2026 | Listed $825,000 |
General Features
| Living Area | 2728 |
|---|---|
| Sewer | Public Sewer |
| Heating | Forced Air |
| Cooling | Electric |
| Possession | Funding |
| Roof | Composition |
| Appliances | Dishwasher,Disposal,Dryer,Microwave,Refrigerator,Gas Range,Stainless Steel Appliance(s),Washer |
| Garage Spaces | 1 |
| Association Fee Includes | Trash |
| Patio/Porch Features | Deck,Porch |
| Architectural Style | Traditional |
| Construction Materials | Stucco |
| Year Built | 1922 |
| Property Subtype | Single Family Residence |
| Ownership | Private |
| County | Jackson |
| Property Type | Residential |
| HOA | No |
| Subdivision Name | Brookside Park |
| Garage Y/N | Yes |
| Full Baths | 3 |
| Status | Active |
| Directions | From Brookside Blvd,East on 59th St. to Grand. Home on corner of 59th St. and Grand. |
| City | Kansas City |
| High School District | Kansas City Mo |
| MLS Area | 202 - Kansas City Area (So. of River) |
| Lot Size Units | Square Feet |
| Lot Size Square Feet | 8456 |
| Listing Terms | Cash,Conventional,FHA,VA Loan |
| Public Remarks | Fabulous 2-Story Home in an Unbeatable Location! Welcome to this truly exceptional 4-bedroom,3.1-bath 2-story home,perfectly positioned on a desirable corner lot in one of the most sought-after locat |
| Standard Status | Active |
| In Flood Plain | No |
| HMS_MaintenanceProvidedYN | No |
Interior Features
| Interior Amenities | Ceiling Fan(s),Custom Cabinets,Kitchen Island,Walk-In Closet(s),Wet Bar |
|---|---|
| Basement | Finished,Stone/Rock,Walk-Out Access,Walk-Up Access |
| Flooring | Ceramic Floor,Luxury Vinyl,Wood |
| Total Fireplaces | 2 |
| Fireplace Features | Great Room,Recreation Room |
| Basement (Y/N) | Yes |
| Air Conditioning Y/N | Yes |
| Window Features | Window Coverings,Storm Window(s) |
| Fireplace Y/N | Yes |
| Above Grade Finished Area | 2028 |
| Half Baths | 1 |
| Laundry Features | In Basement,Laundry Room |
| Total Bedrooms | 4 |
| Below Grade Finished Area | 700 |
| Dining Area Features | Eat-In Kitchen,Formal |
| Floor Plan Features | 2 Stories |
Exterior Features
| Parking Features | Attached,Garage Faces Rear,Garage Faces Side |
|---|---|
| Lot Features | Corner Lot |
| Water Source | Public |
| Lot Size Area | 8456 |
| Other Room Features | Great Room,Mud Room,Recreation Room,Sun Room |
Amenities
- Foreclosure
- Views
- Short Sale
- New Construction
- Adult 55+
- Lease To Own
- No HOA Fees
- Furnished
- Primary On Main
- Air Conditioning
- Seller Finance
- Green
- Fixer Upper
- Horse
- Golf
- Fireplace
- Deck
- Garage
- Basement
- Pool
Property vs Single Family Average in 64113
Price
Taxes
Year Built
Visits
 The information displayed on this page is confidential, proprietary, and copyrighted information of Heartland Multiple Listing Service, Inc. (